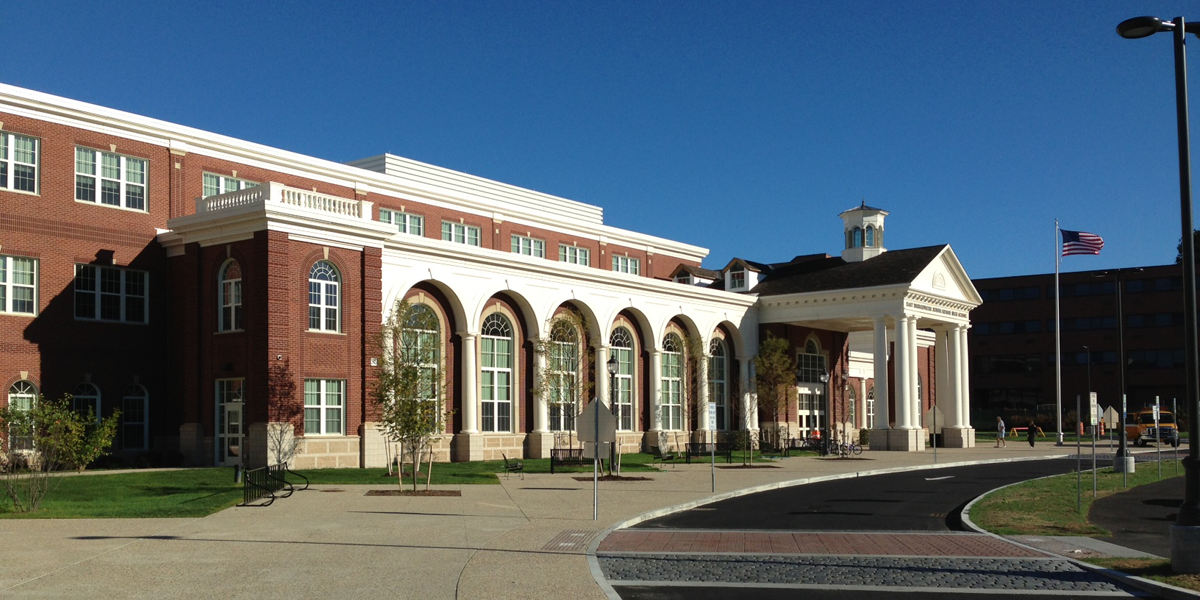
The East Bridgewater Junior/Senior High School, completed for the 2013–2014 school year, is a 215,000-square-foot facility serving grades 7–12 and bringing together two learning communities on a single modern campus. Delivered through the Massachusetts School Building Authority (MSBA) program, the project replaced aging facilities and consolidated middle and high school programs into one efficient, future-ready building designed by Ai3 Architects.




The school was developed as a 21st-century learning environment with flexible, technology-rich classrooms featuring integrated teacher control systems, interactive whiteboards, and enhanced audio systems to support instruction and collaboration. Learning is extended through dedicated spaces such as the Cyber Café for teacher planning and collaboration, as well as departmental “zones” and display areas that showcase student work and reinforce cross-disciplinary learning throughout the building. A Performance & Distance Learning Theater supports real-time streaming and presentations in an acoustically designed space, while the fully wireless campus enables learning anywhere on site, including outdoor courtyards and shared community spaces.


The facility also functions as a significant community resource, incorporating an indoor walking track, stadium, and synthetic turf athletic field. Sustainability was a key component of the MSBA-supported project, with design strategies targeting LEED Gold certification under the LEED for Schools 2009 framework, including diversion of construction waste, improved indoor air quality, and the use of regional and recycled materials.
.png)
.png)