


Chicopee Comprehensive High School, a $75 million, 325,000-square-foot facility serving approximately 1,300 students, demonstrates the complexity and scale of delivering a comprehensive academic and career technical education campus. The project consolidates advanced academic programming with one of Western Massachusetts’ most robust CTE offerings, preparing students for both college and industry pathways.
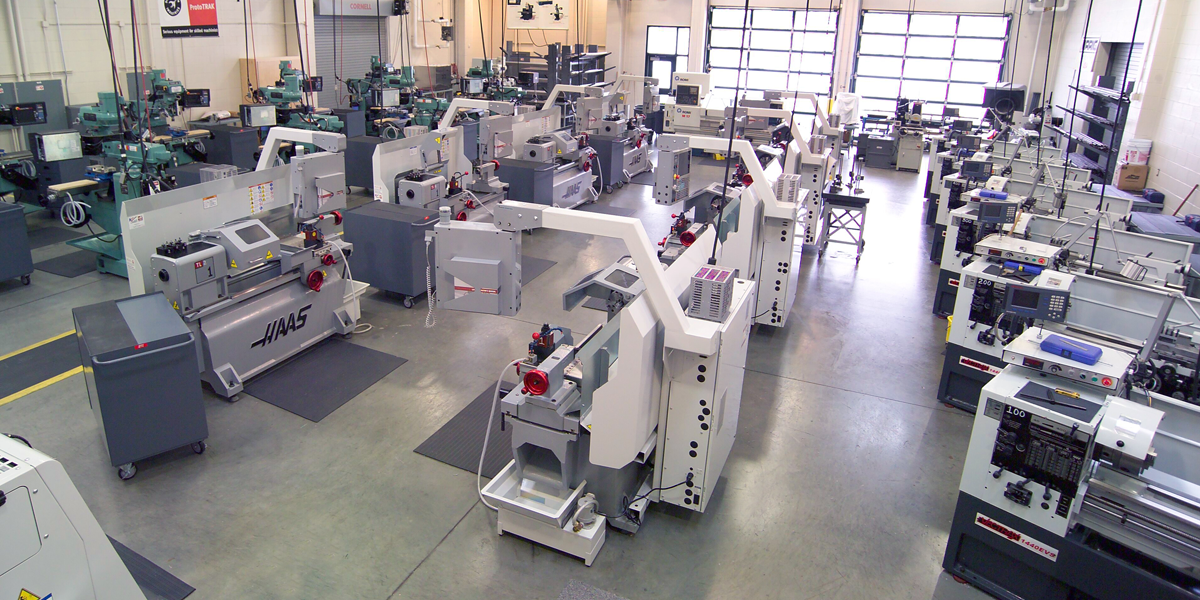


The school includes dedicated career and technical education spaces for automotive technology, CAD and manufacturing, carpentry, electronics, electrical, culinary arts, landscape and horticulture, machine technology, and metal fabrication and welding, along with a state-of-the-art telecommunications center.
The project required extensive site and foundation work, including more than 2,500 geo piers for stabilization and significant site excavation with an average 12-foot grade change. Construction also included demolition of the existing school, athletic fields, and grandstand to accommodate the new campus footprint.


The new facility was delivered as a multi-building campus, including academic wings, technical shops, auditorium, gymnasium, and natatorium. Fontaine Bros. managed more than 60 subcontractors and vendors throughout construction, maintaining an aggressive schedule and sequencing approach that enabled early turnover of key facilities, including the auditorium, gymnasium, natatorium, and technical shops—allowing portions of the building to be occupied ahead of schedule and supporting earlier instructional use.
The project also included a new outdoor athletic complex featuring a synthetic turf football field, track, and softball diamond.