Doherty Memorial High School
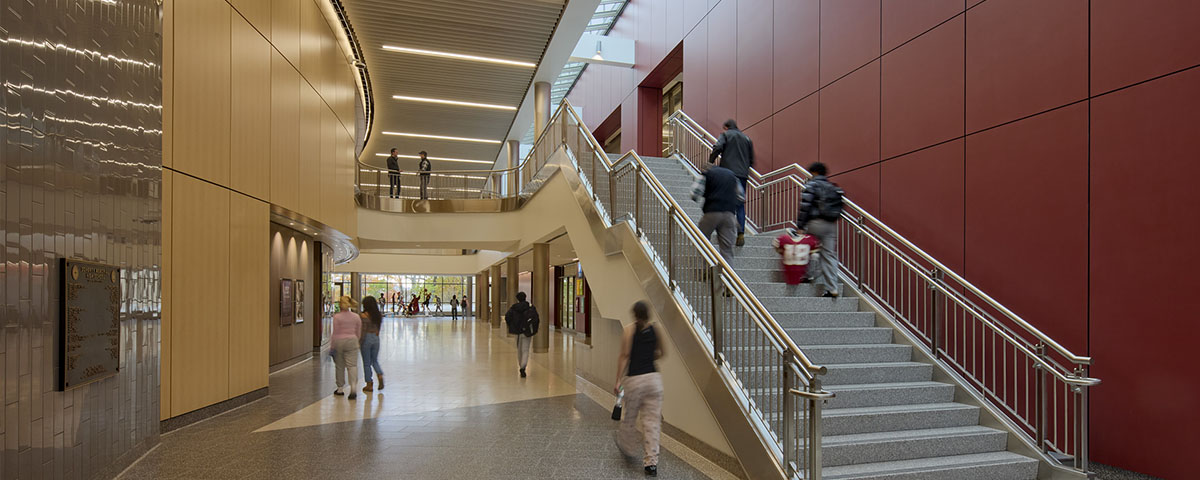

The Doherty Memorial High School project in Worcester, Massachusetts replaced the city’s original 1960s-era high school with a new, state-of-the-art 420,000+ square-foot facility designed to support modern learning for approximately 1,600 students in grades 9–12. Delivered on the existing Highland Street campus, the project required careful phased construction, allowing the school to remain operational while the new building was constructed and the original structure was later demolished.
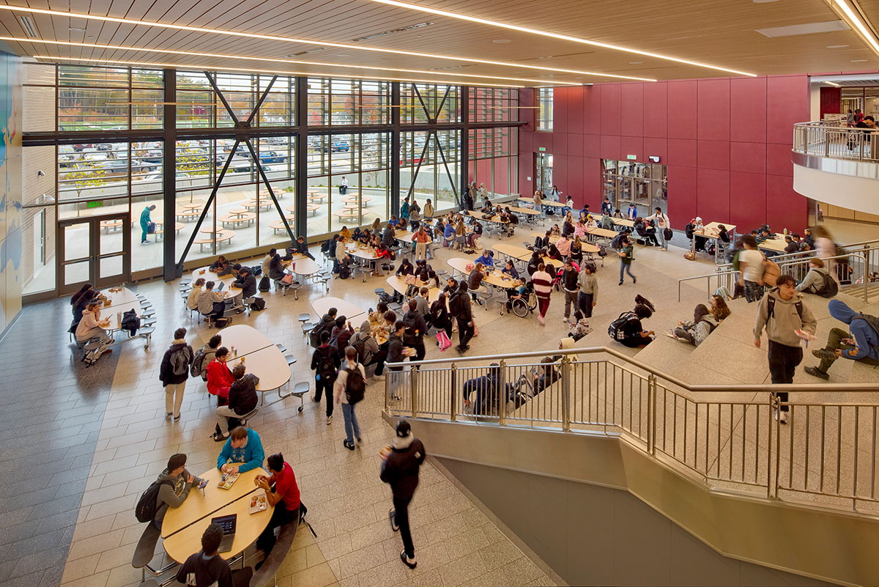
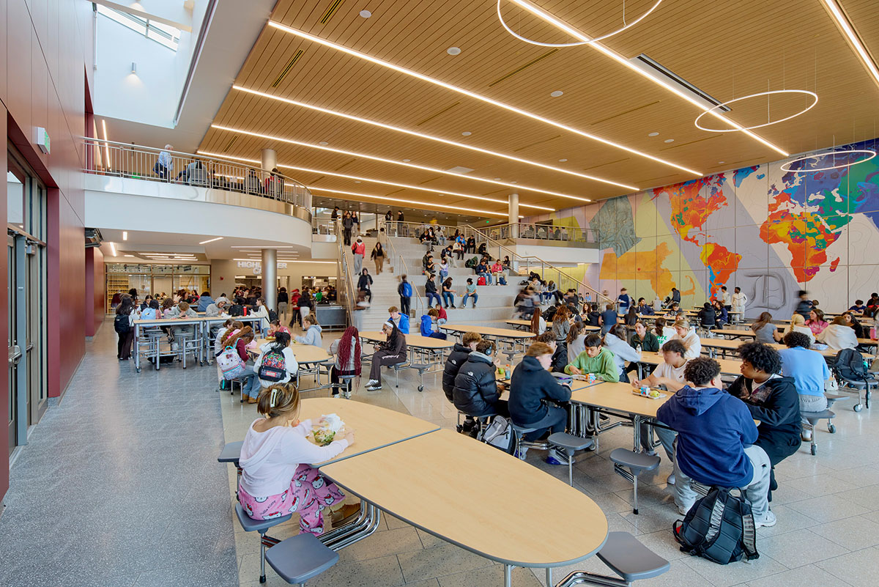
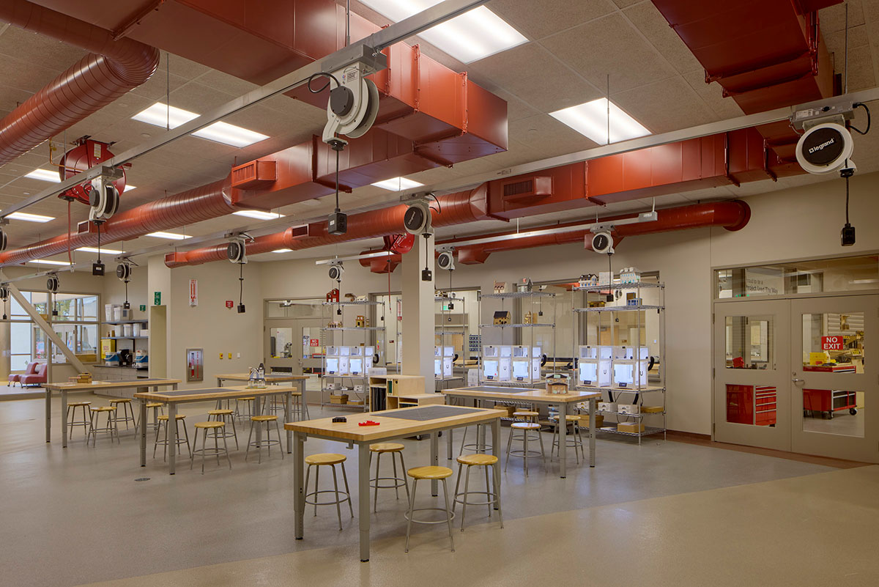
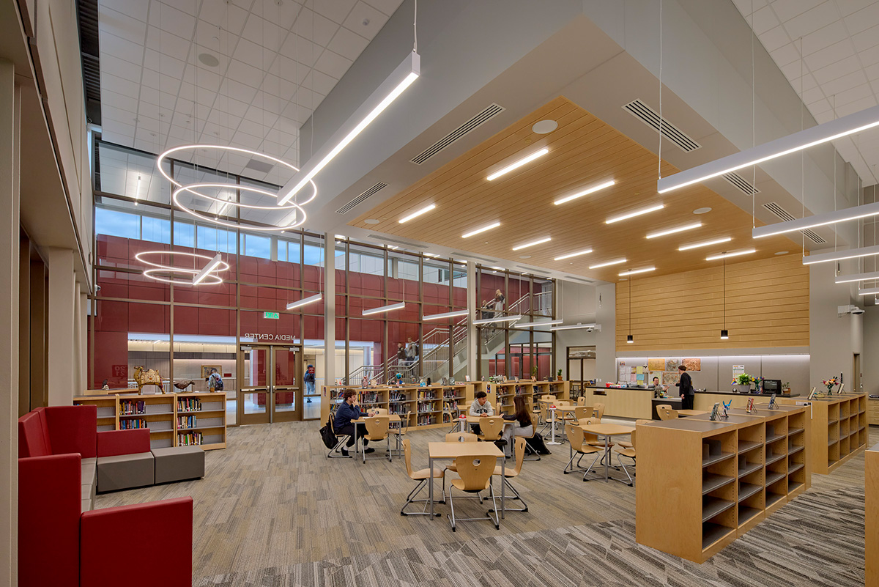
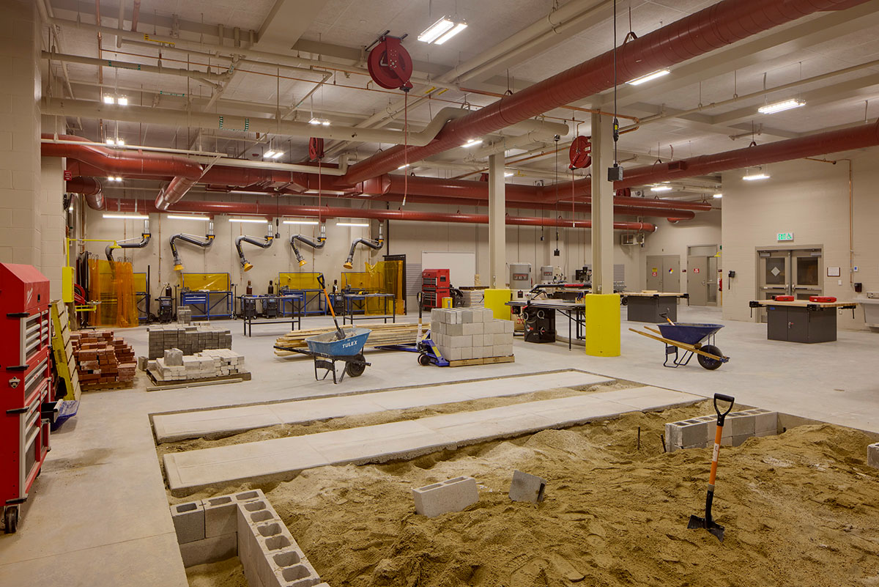
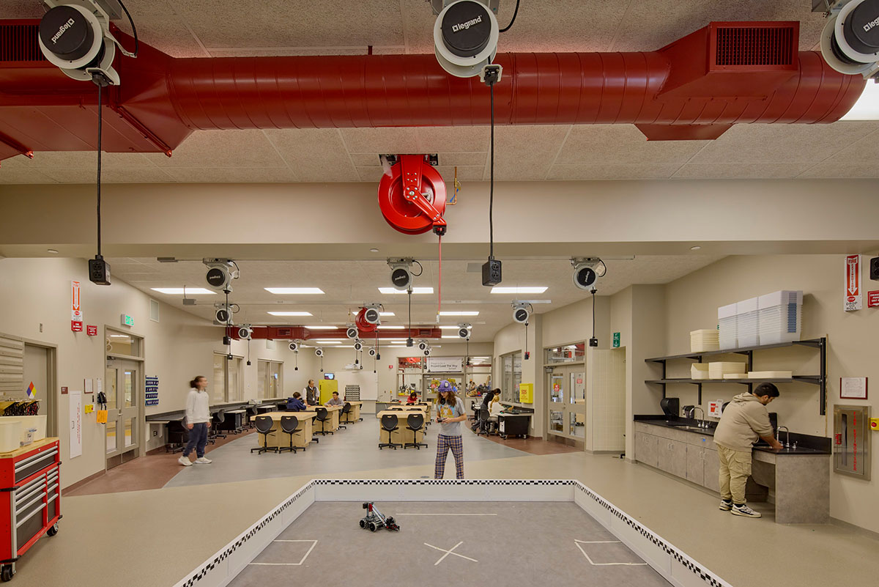
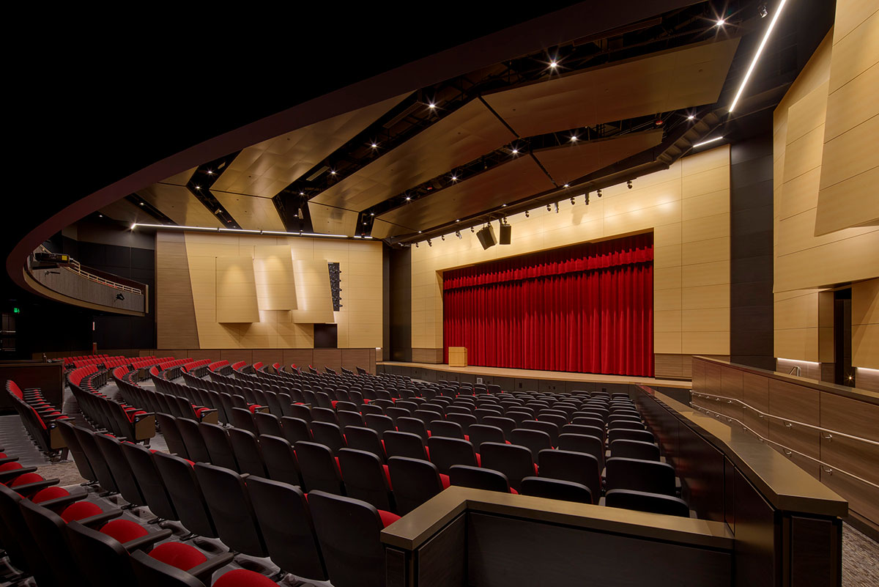
The new school features a comprehensive academic program supported by advanced STEM classrooms, science labs, and Career and Technical Education (CTE) spaces focused on engineering, construction trades, business, and technology. A full auditorium, gymnasium, cafeteria, media center, and administrative spaces anchor the building, while exterior improvements include upgraded site circulation, parking, and athletic facilities.
Built as a CM-at-Risk project, the construction team managed complex logistics on a tight urban site while coordinating multiple phases of demolition, utility work, and vertical construction. The structure includes modern steel framing, high-performance building systems, and an energy-efficient envelope designed to support long-term sustainability goals and align with Worcester’s green building initiatives.
The project has received regional recognition, including an ENR Best Regional Projects Award of Merit in K-12 Education, acknowledging its construction complexity, sequencing within an active school environment, and commitment to delivering a high-performance educational facility for the Worcester community.

Client:
City of Worcester
Architect:
LPA|A
Project Type:
New Construction
Market:
k-12 Public Schools
Size:
422,000 sq. ft.
Photography:
Bruce T. Martin Photography