
DeBerry-Swan Elementary School

The new DeBerry–Swan Elementary School in Springfield, MA is a 155,000 SF, three-story facility designed to serve approximately 800 K–5 students and 120 Pre-K students. The project brought together two existing schools into one modern, high-performance building while preserving each school’s individual identity.
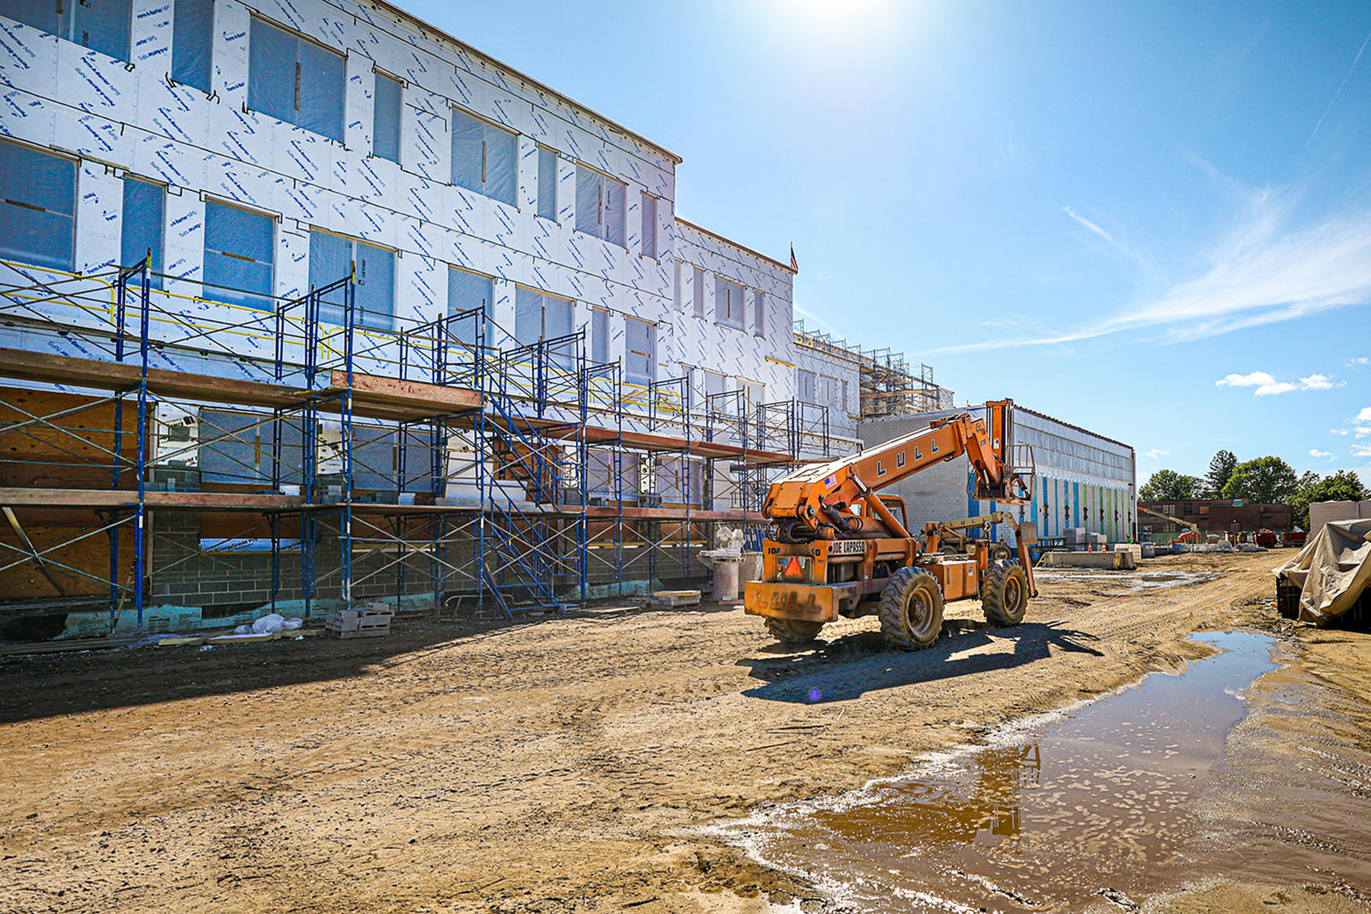
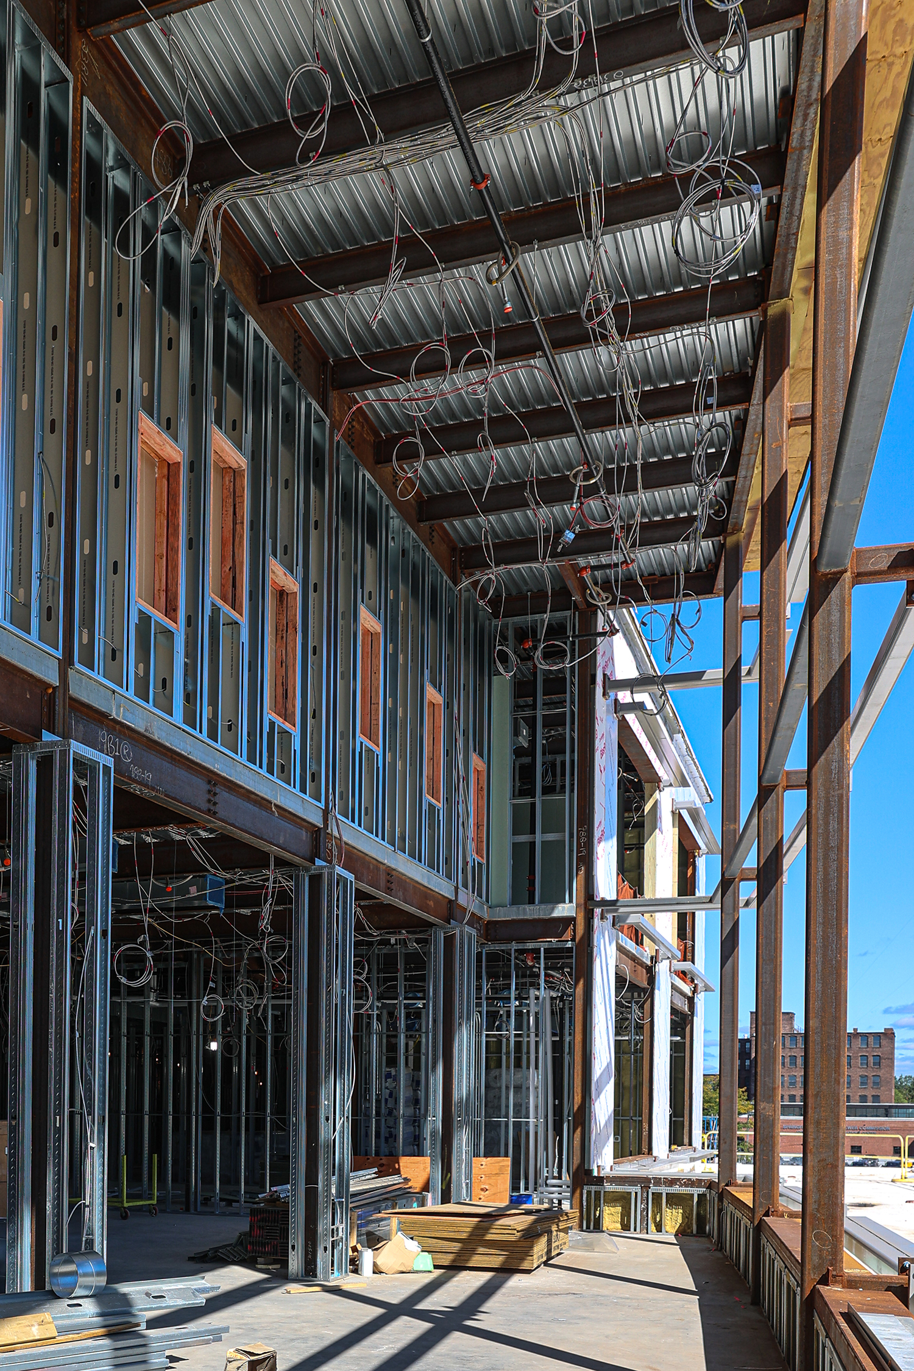
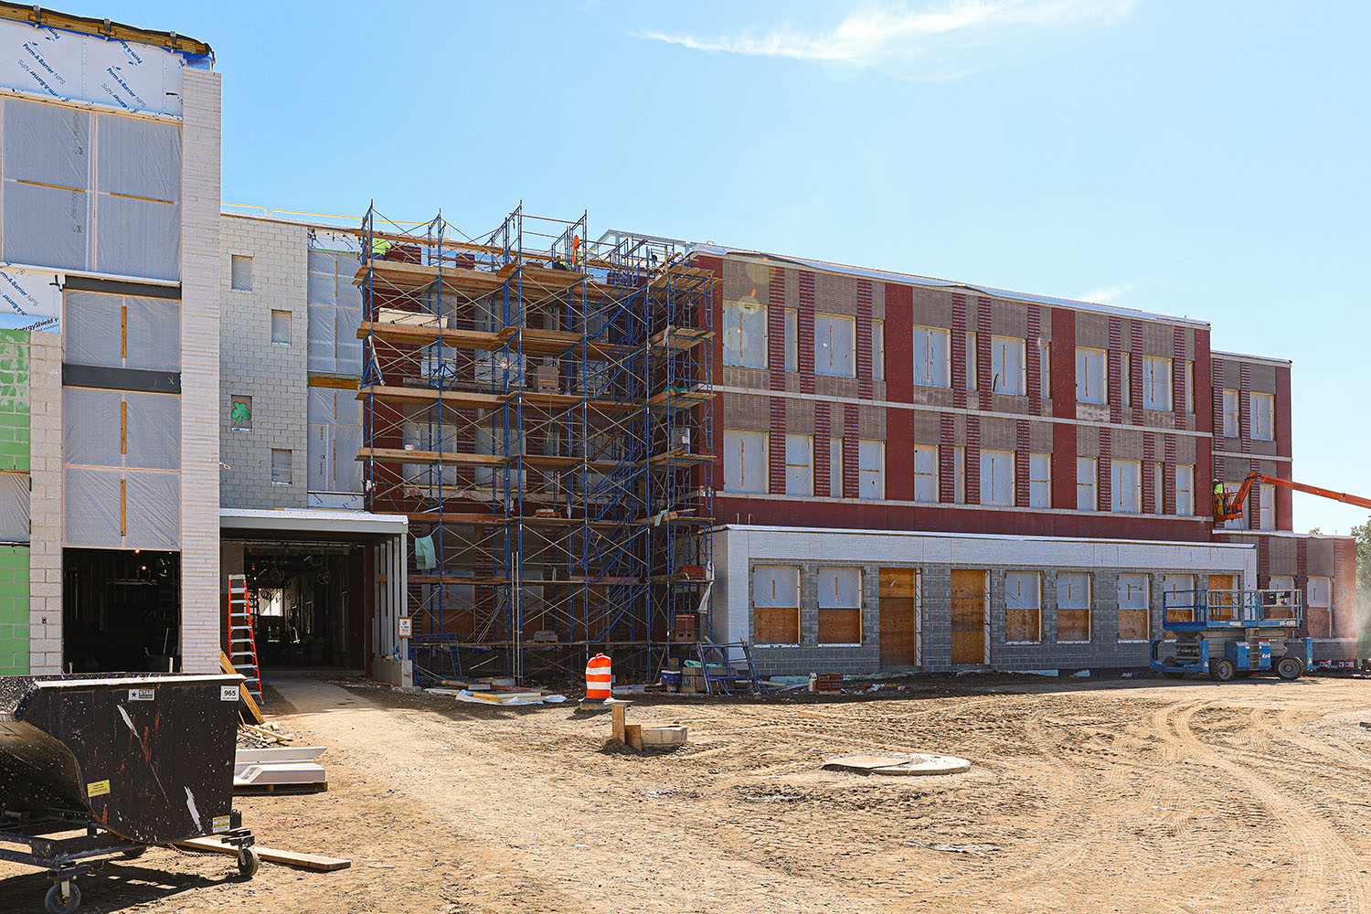
Built on a constrained urban site, the project was delivered as a new construction while the existing schools remained fully operational, requiring careful phasing and coordination throughout construction. The design follows Massachusetts School Building Authority (MSBA) standards and incorporates flexible, student-centered learning environments, dedicated Pre-K and special education spaces, and shared core facilities including a cafetorium, gymnasium, and media center.
Site improvements support safe and efficient circulation for buses, parent drop-off, pedestrian access, parking, outdoor play areas, and emergency and service vehicle routes. The project also achieved LEED Gold certification, reflecting a strong commitment to sustainability, energy efficiency, and long-term operational performance.

“Fontaine really gets it. Liz and the whole team really understand the importance of engaging & building a more diverse workforce. Their history and presence here in Springfield really seem to drive this commitment.”
Che Swan, City of Springfield Diversity Compliance Office
Client:
City of Springfield
Architect:
Dinisco Design
Project Type:
New Construction
Market:
K-12 Public Schools
Size:
155,000 sq. ft.