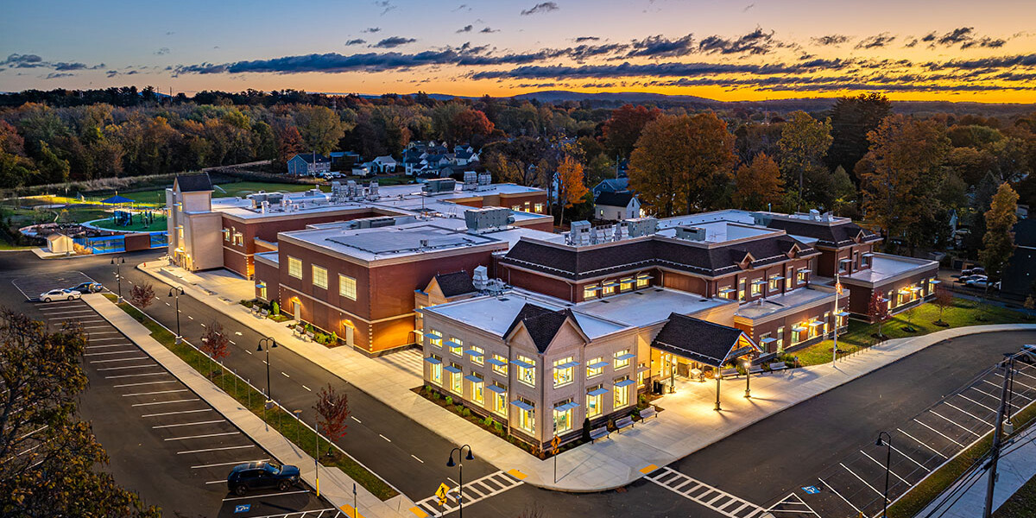
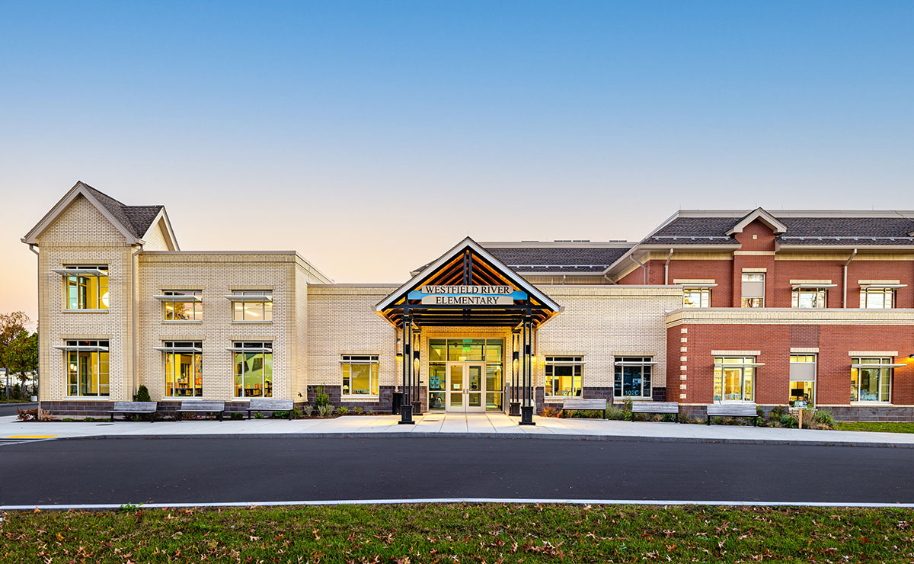
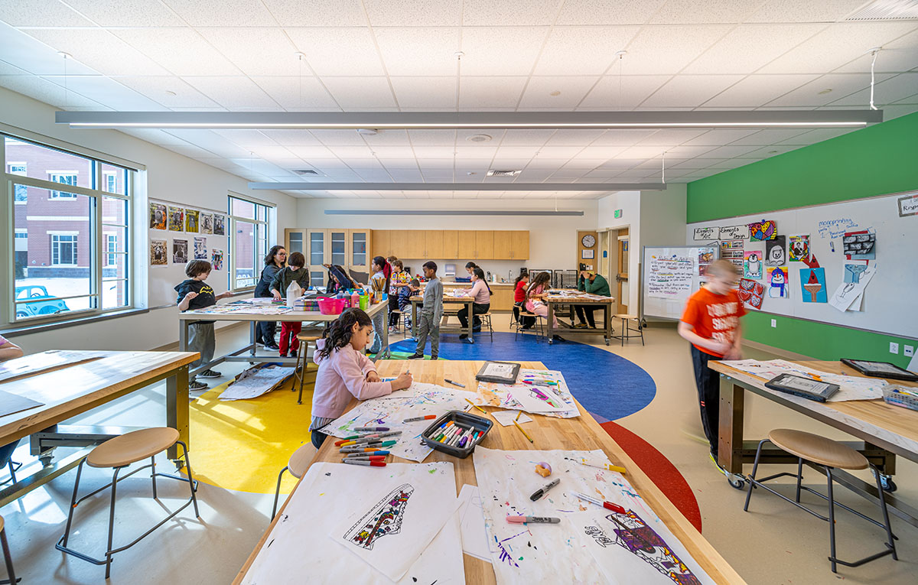
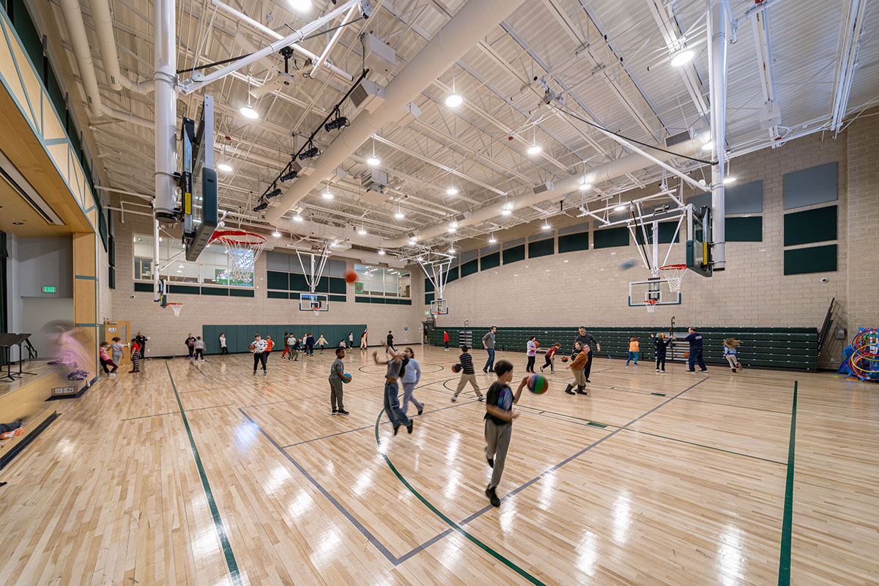
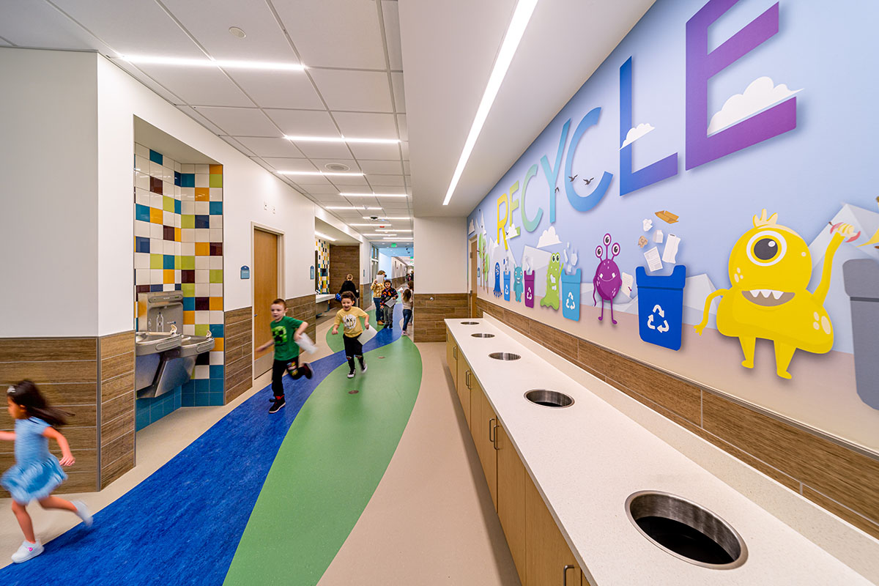
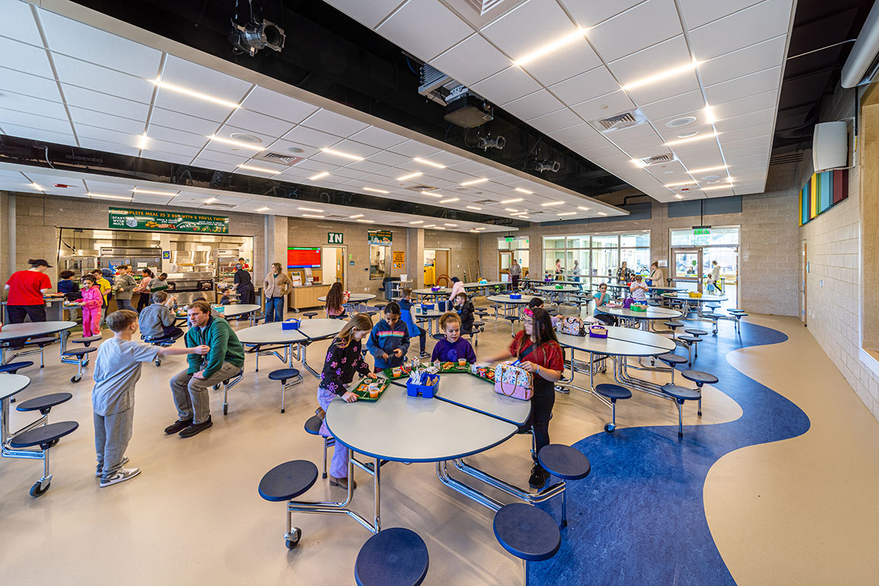
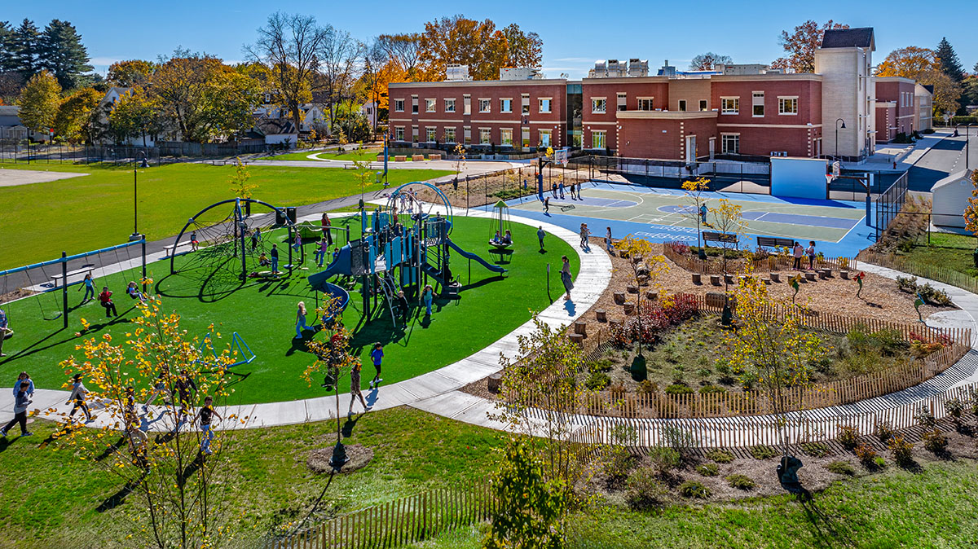
The New Westfield River Elementary School in Westfield, MA replaces the aging Abner Gibbs and Franklin Avenue schools with a modern, consolidated PK–4 facility designed to support contemporary learning and long-term community needs. The approximately 85,000-square-foot, two-story steel-framed building creates a safe, inclusive, and adaptable environment that enhances accessibility and student experience while allowing both campuses to come together under one roof. Built along Route 20, the project transforms the site into a vibrant educational campus with improved circulation, open outdoor spaces, and areas that support both academic and extracurricular programming. Inside, flexible classrooms, administrative spaces, and shared learning areas are organized to encourage collaboration, natural light, and student engagement. Sustainability is integrated throughout the design with energy-efficient systems, green building strategies, and a focus on healthy indoor environments. The project also included the demolition of the former Franklin Avenue school, completing a full site transformation that strengthens Westfield’s commitment to modern, community-centered education.