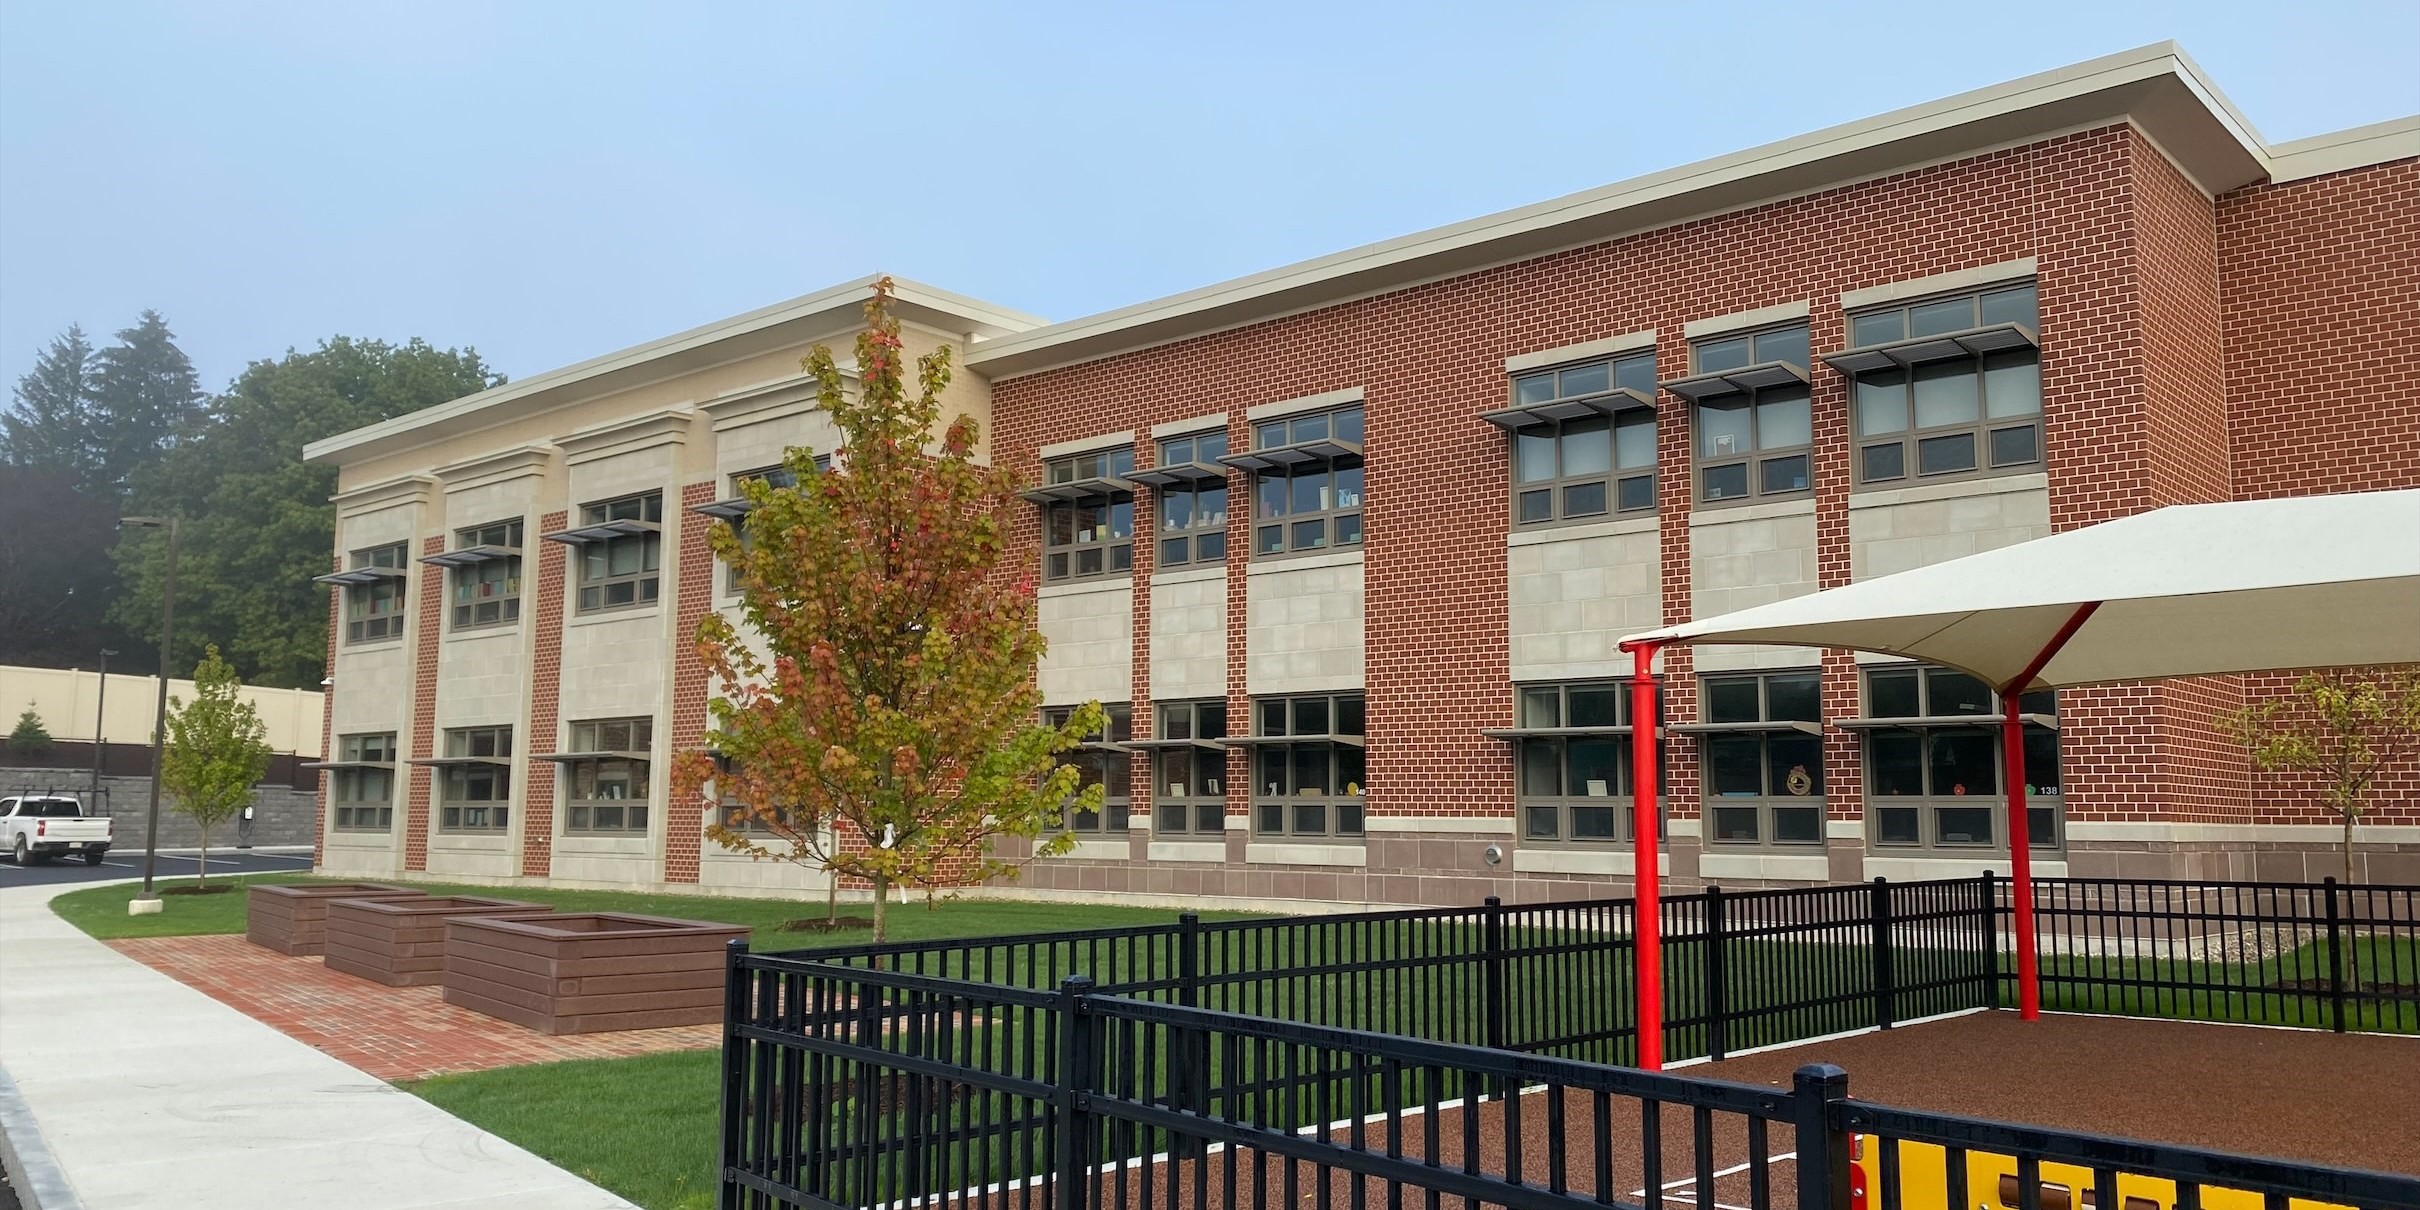
Harris Brook Elementary School



The new Harris Brook Elementary School in Ludlow, MA is a 106,250 SF, two-story facility designed for approximately 630 students in grades 2–5. The school delivers an efficient, cost-effective solution aligned with the district’s educational vision and features a modern learning model organized into two identical classroom “neighborhood” wings, a centralized core, and a single-story administration area. The core includes the gymnasium, cafetorium, and media center, supporting both school and community use, while allowing flexible separation of learning wings for after-hours events and security needs. Interior spaces are designed for flexibility, collaboration, and technology-driven instruction, with breakout areas that support interactive group learning. Sustainability strategies consistent with NE-CHPS principles are integrated throughout, including durable materials, energy-efficient systems, and real-time energy monitoring displays used as a student learning tool. The project also included full site development with parking, utilities, play fields, and outdoor learning areas, and was constructed behind the existing occupied school, followed by demolition of the former building after completion.
Client:
Town of Ludlow
Architect:
Mount Vernon Group Architects
Project Type:
New Construction
Market:
K-12 School
Sustainability:
ne-chpsv 3.1
Size:
106,250 sq. ft.