School of Public Health & Health Sciences Hub | UMass Amherst
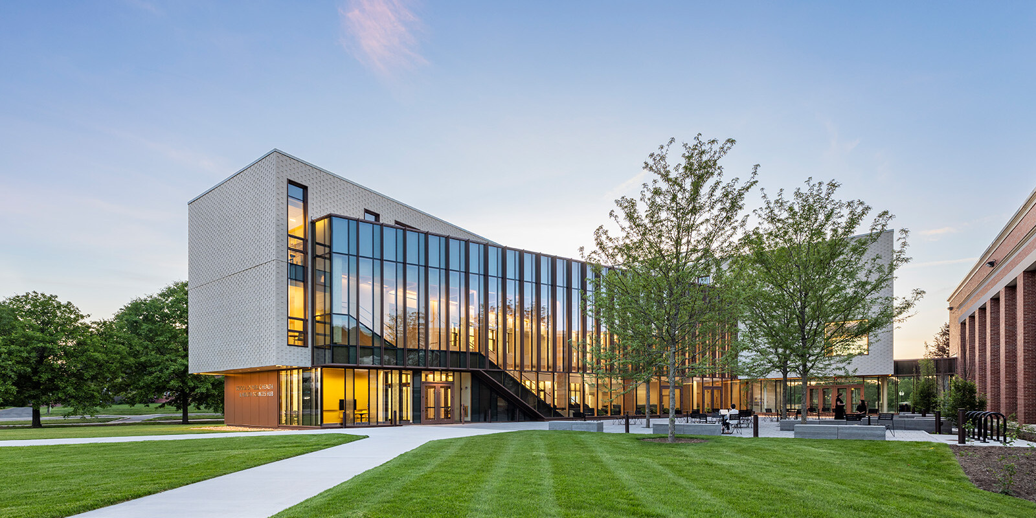
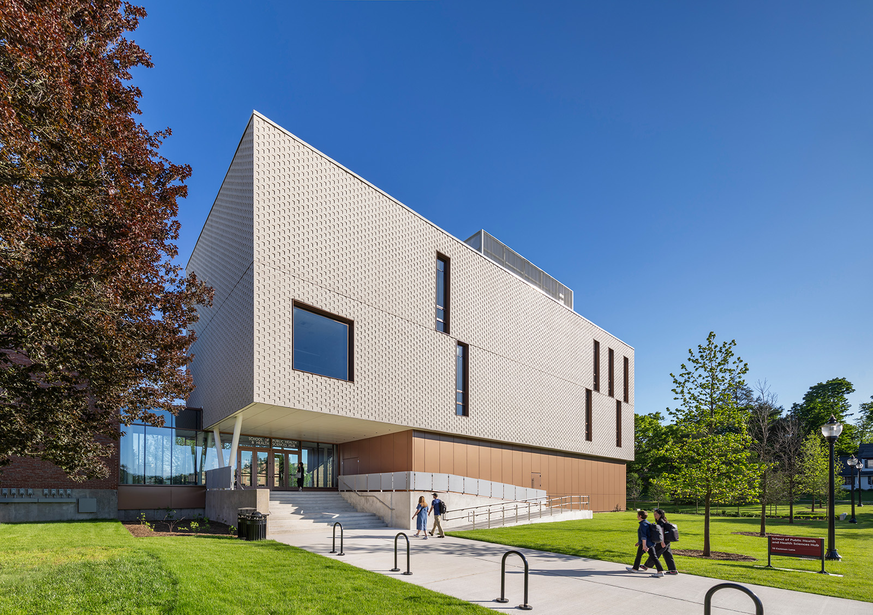
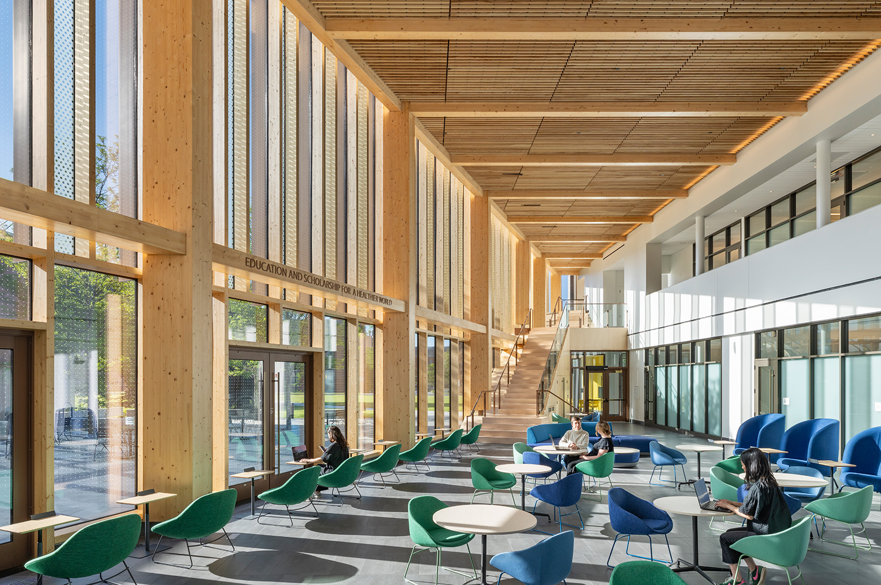
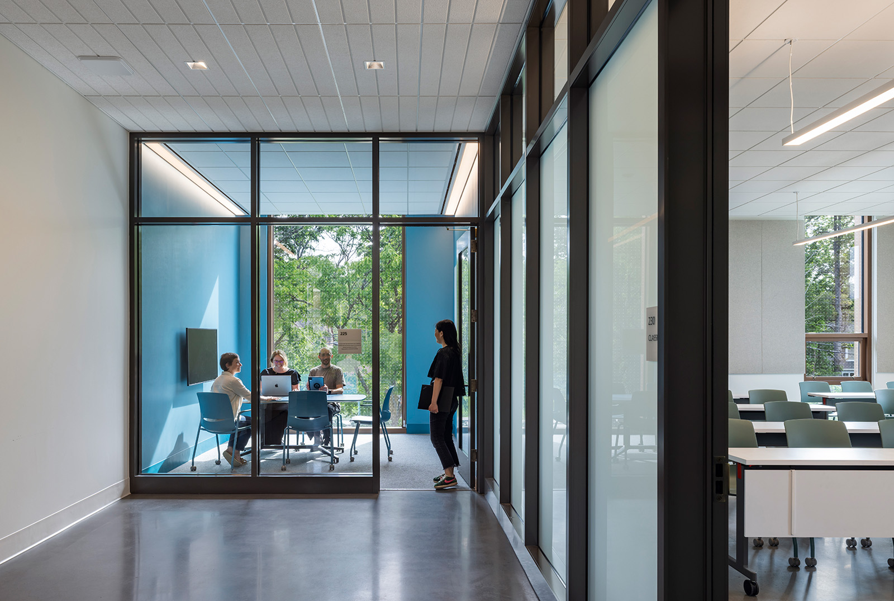
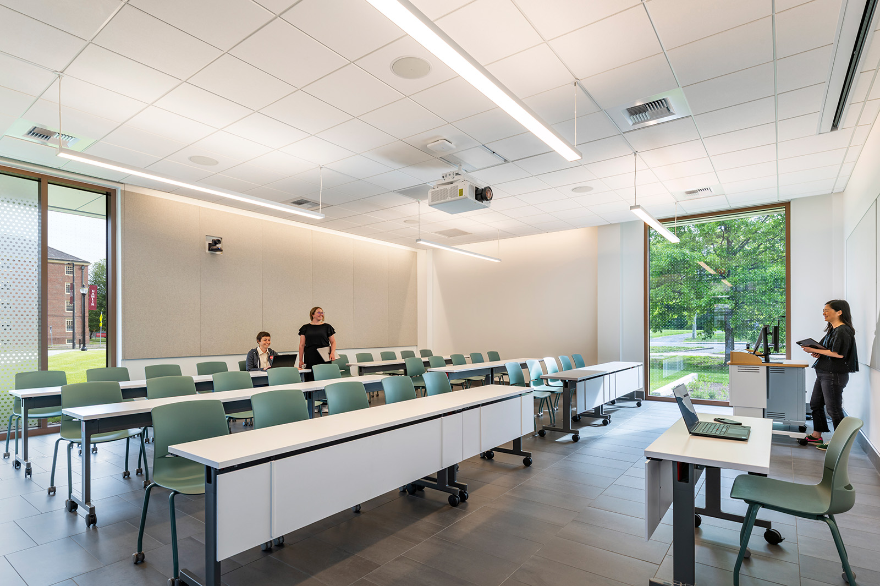
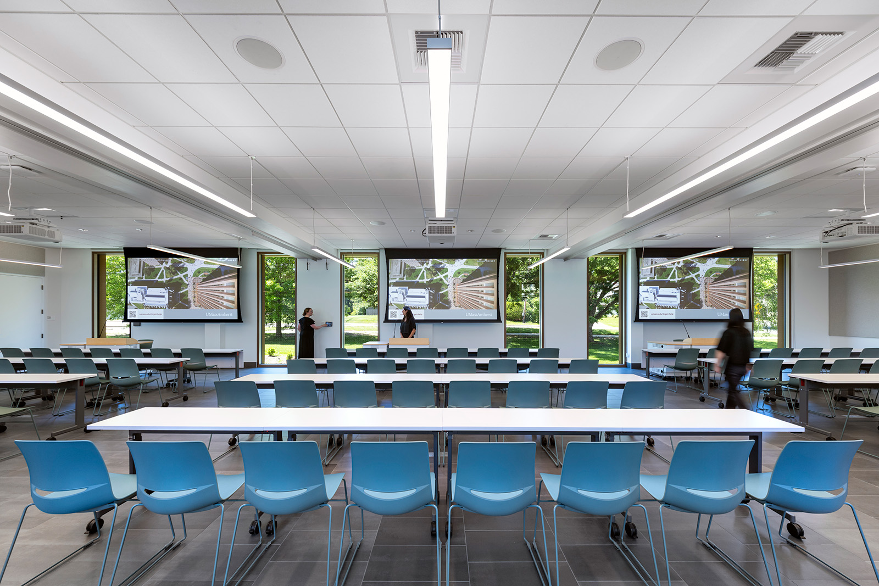
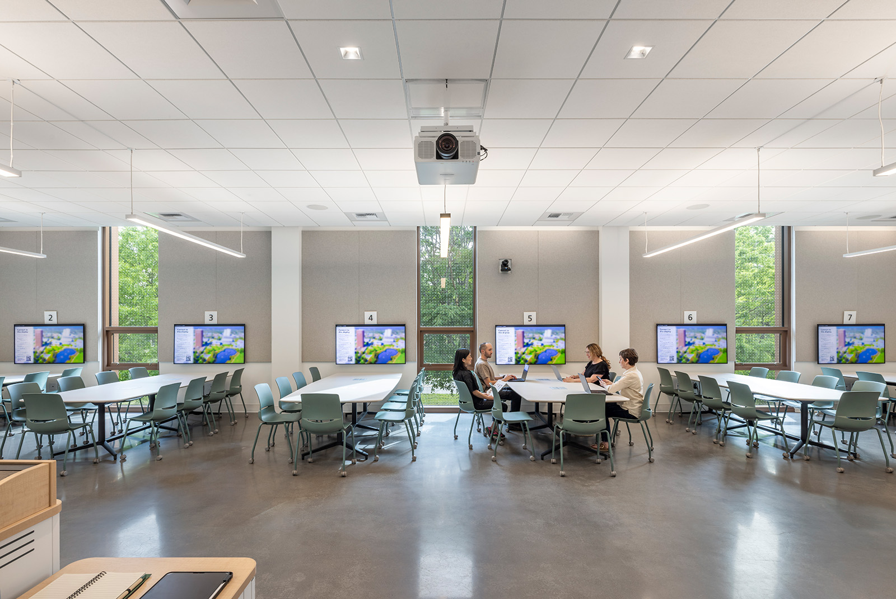
The HUB is a 26,800 sf academic building on the campus of the University of Massachusetts Amherst, created to give the dispersed School of Public Health & Health Sciences (SPHHS) a unified home base. SPHHS is one of the most important and fastest-growing schools at UMass, a national leader in improving public health and quality of life while working to reduce inequities. The building houses team-based learning classrooms, seminar rooms, collaboration spaces, and advising offices, all organized around a school-wide Commons.
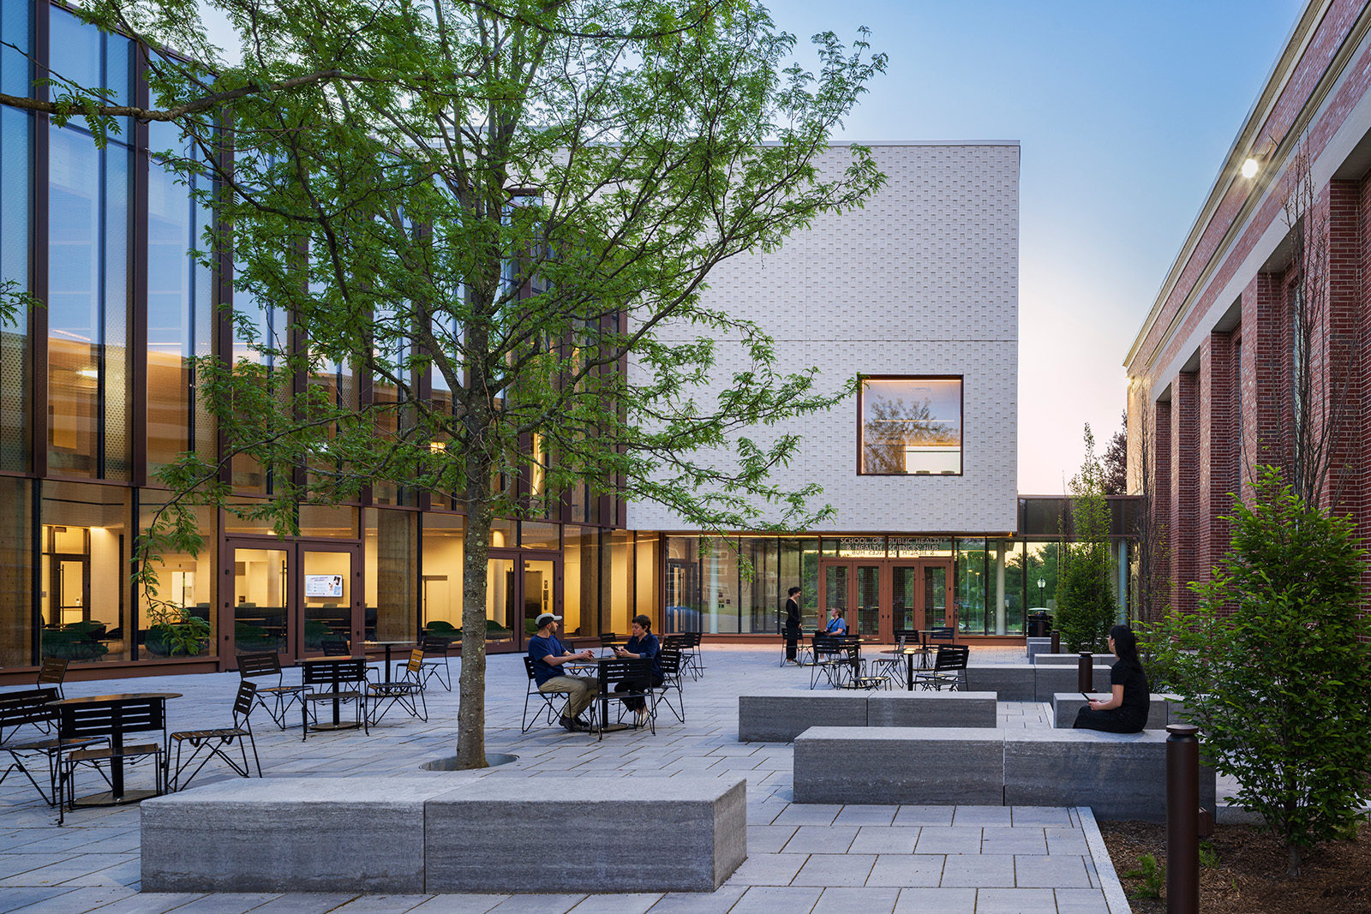
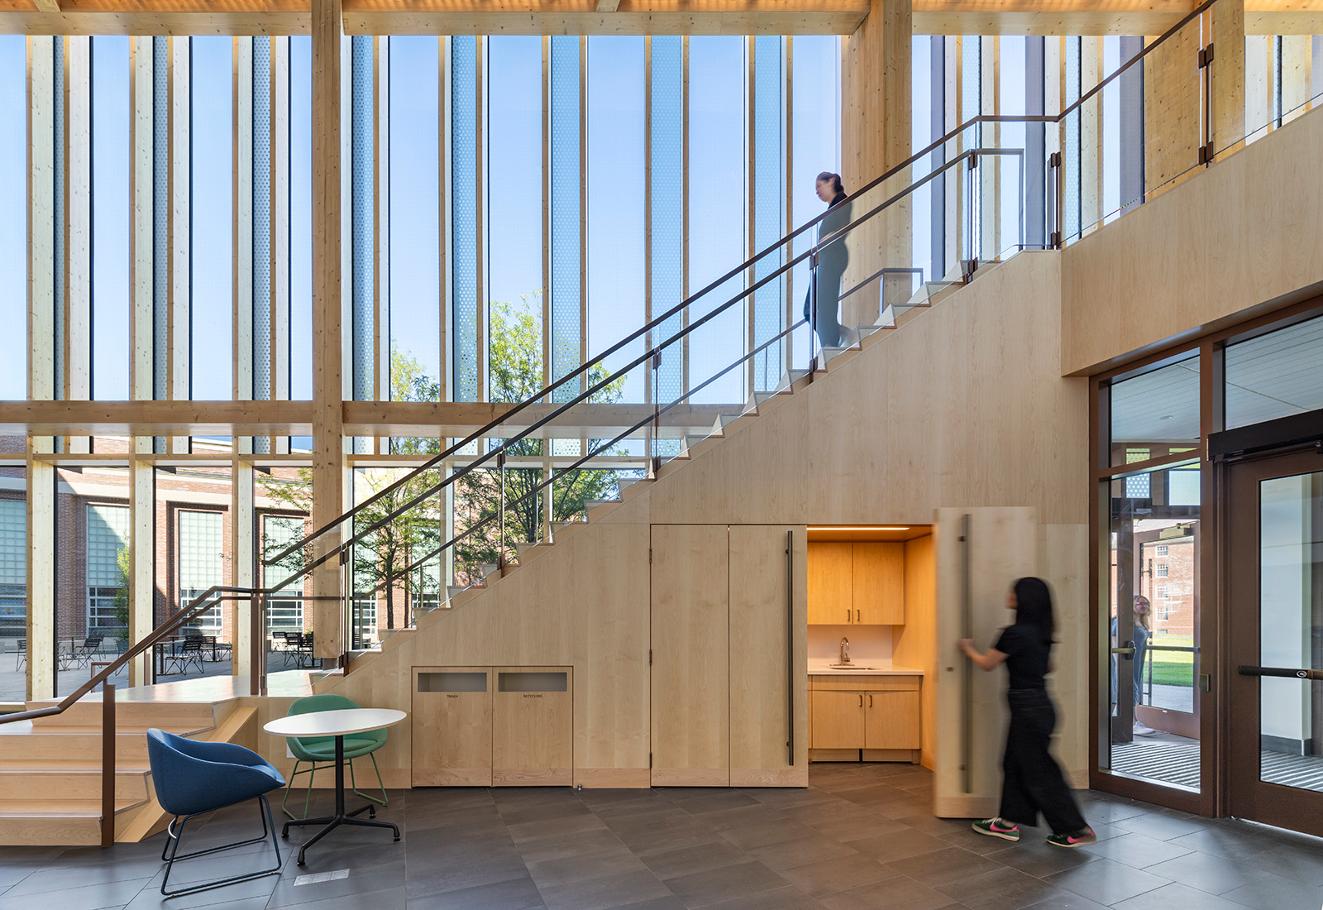
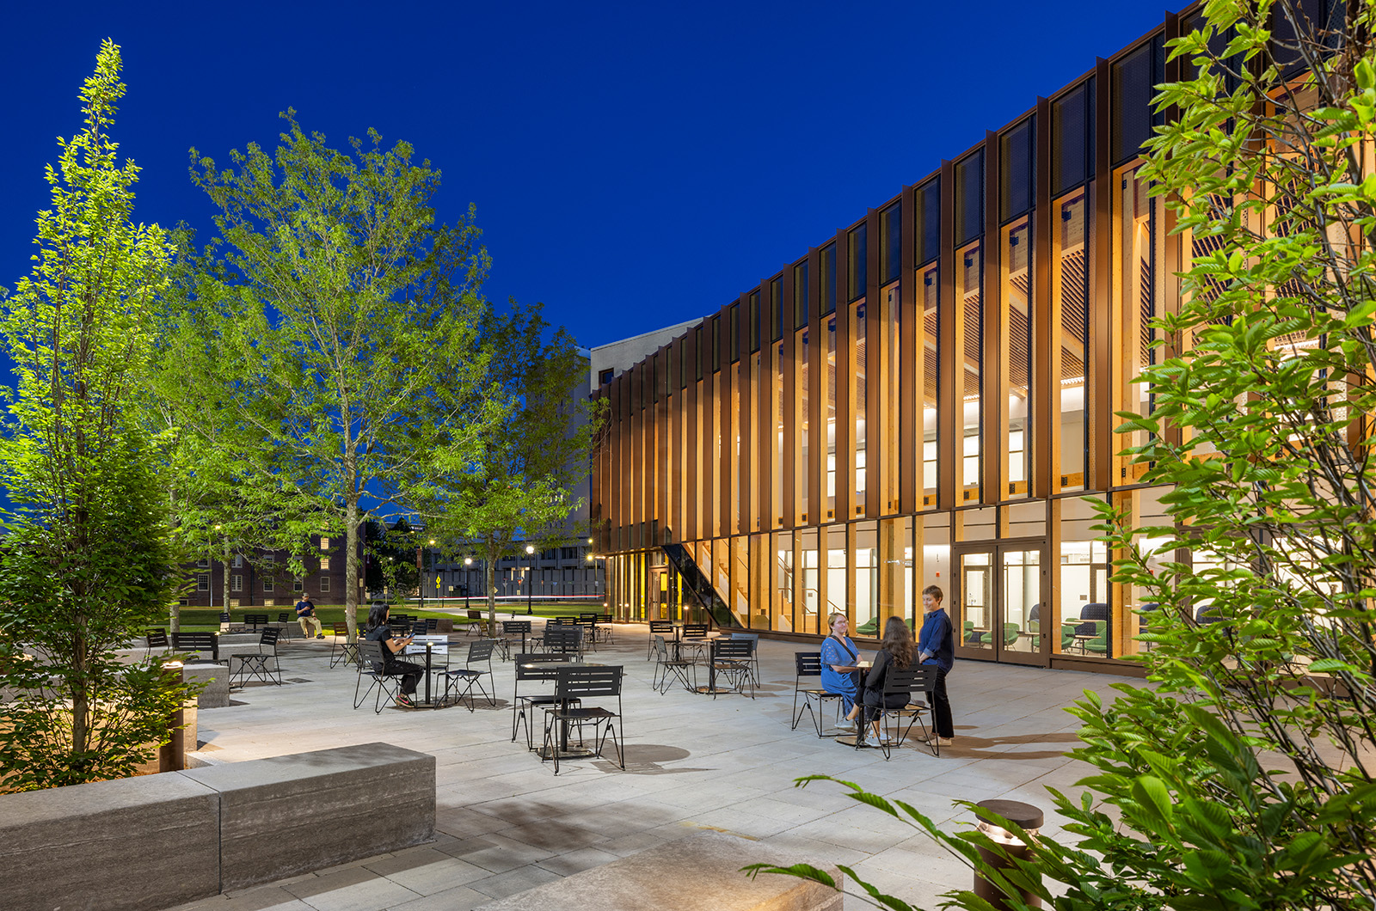
The HUB is designed to encourage community engagement while supporting focused academic work. A double-height Commons on the ground floor overlooks the exterior entry plaza and serves as a touchdown and study space for students as well as a venue for school-wide gatherings and events. Classrooms of varied sizes sit adjacent to the Commons, allowing first floor classes to spill into the shared space and out onto the plaza, which is sized to accommodate tent events and other warm weather activities.
The HUB is built with net-zero-ready, all-electric systems in line with UMass's Carbon Zero Plan, and is on track to exceed AIA 2030 Commitment targets with an 82% reduction in energy use from baseline. Material selections minimize plastics and prioritize Red List Free products, reflecting the building's connection to the school's public health mission.
Located north of a rotary that once marked the edge of campus, the HUB connects directly to the 1958 Totman Gymnasium, now home to the SPHHS Department of Kinesiology. A large plaza between the two buildings opens south to the main campus and anticipates future campus growth, while a wildflower lined bioretention system manages stormwater runoff at the surface. With flexible academic space, a central community hub, and high-performance sustainable systems, the HUB strengthens the SPHHS campus presence while integrating thoughtfully into this section of the university.