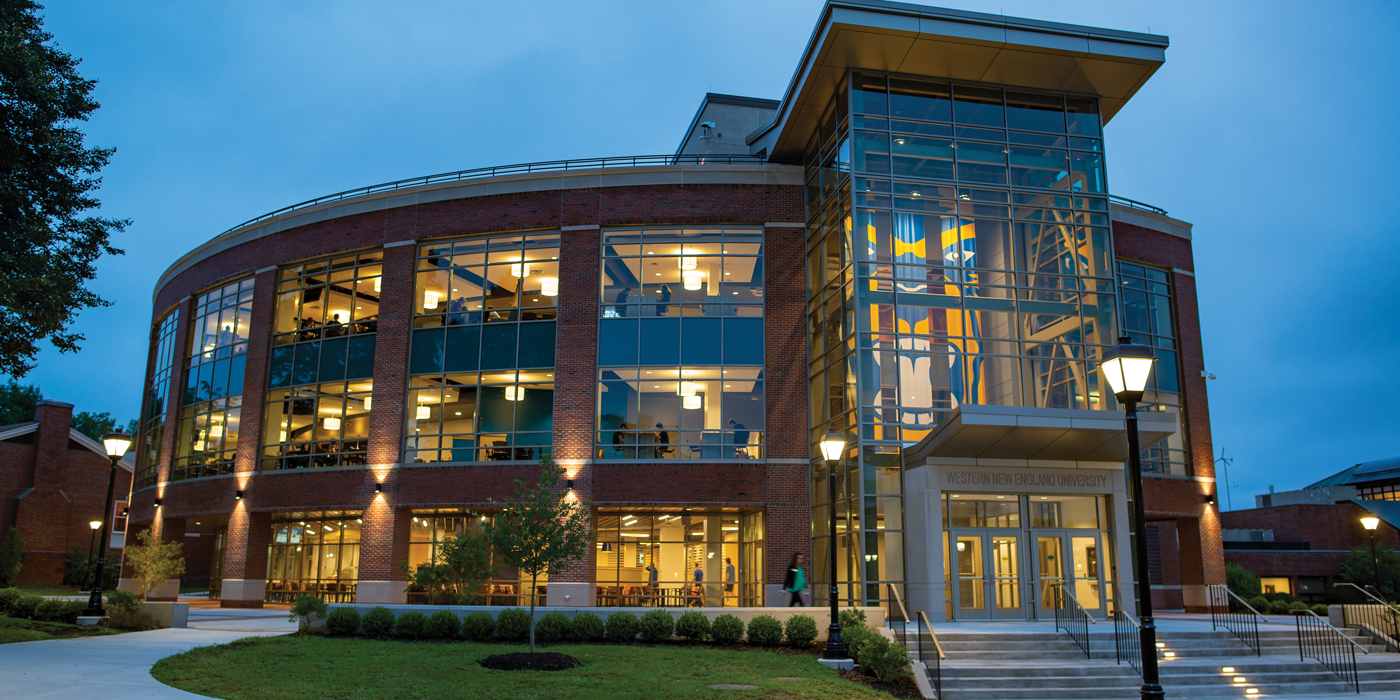
The Dining Commons at Western New England University is a four-story, approximately 82,000 SF campus hub designed to serve as a central destination for dining, collaboration, and student life. Located between key academic and student facilities, the building strengthens connectivity and creates a vibrant new focal point on campus.
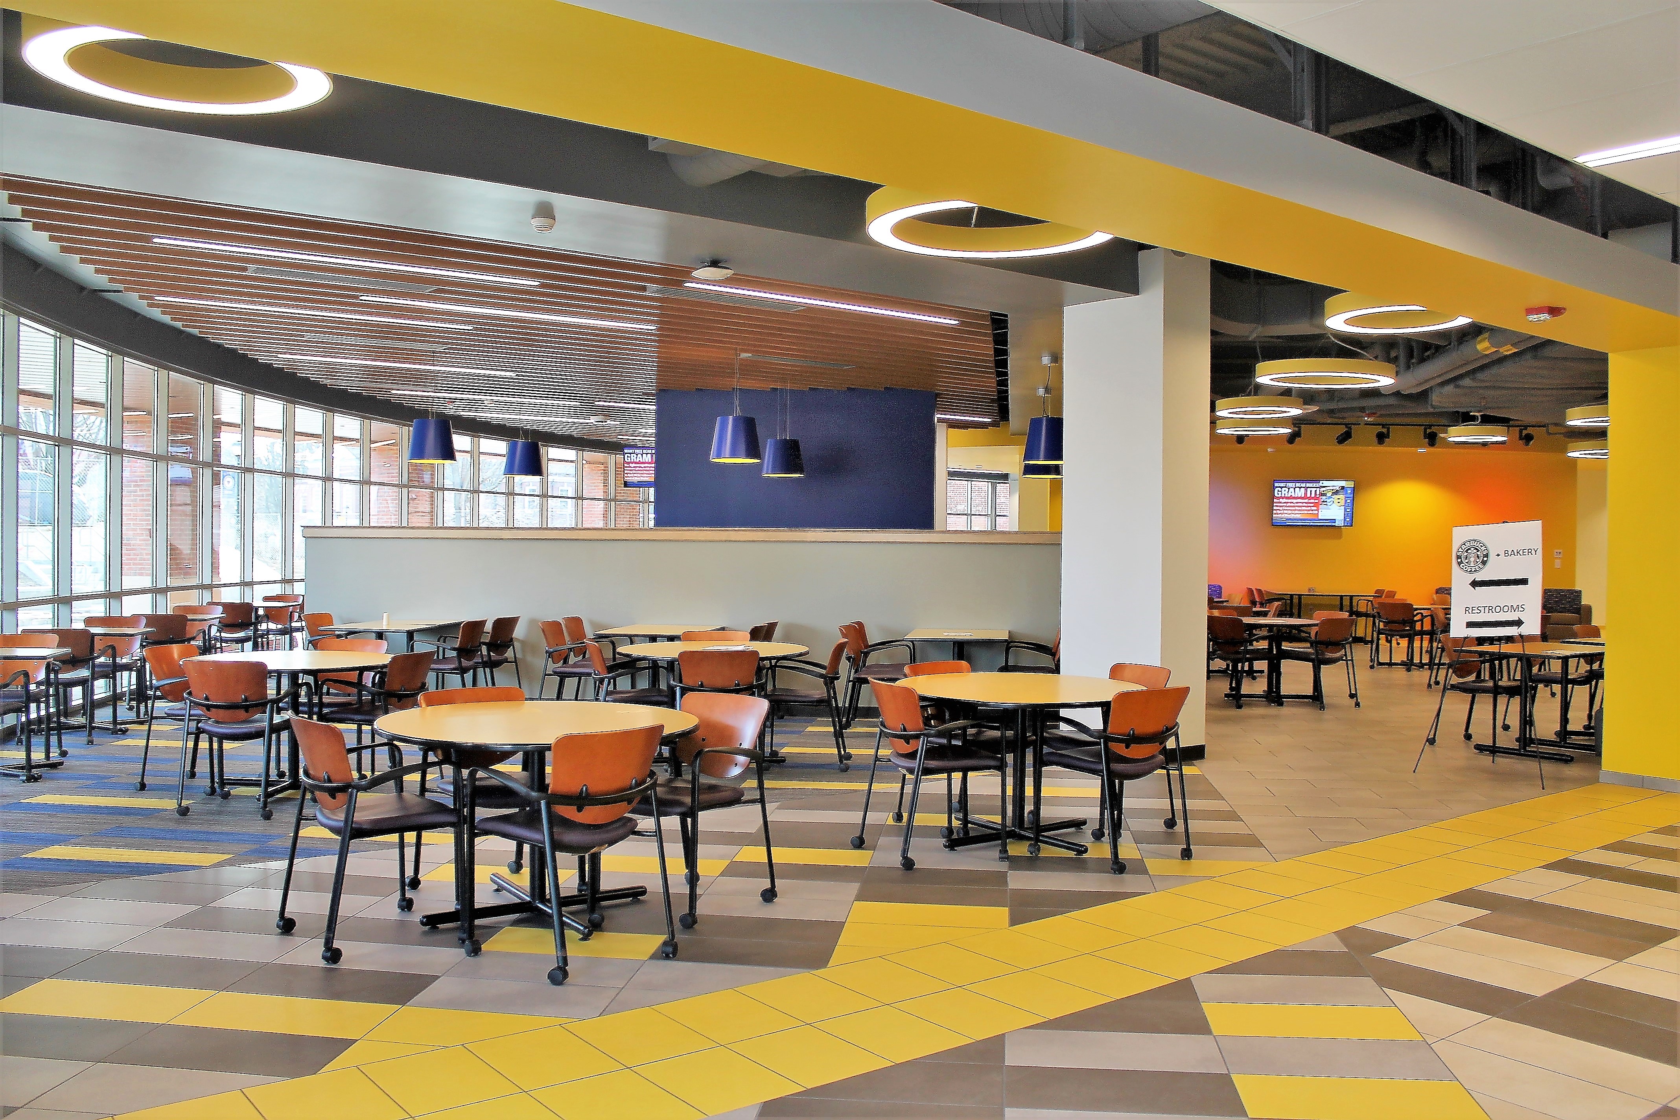
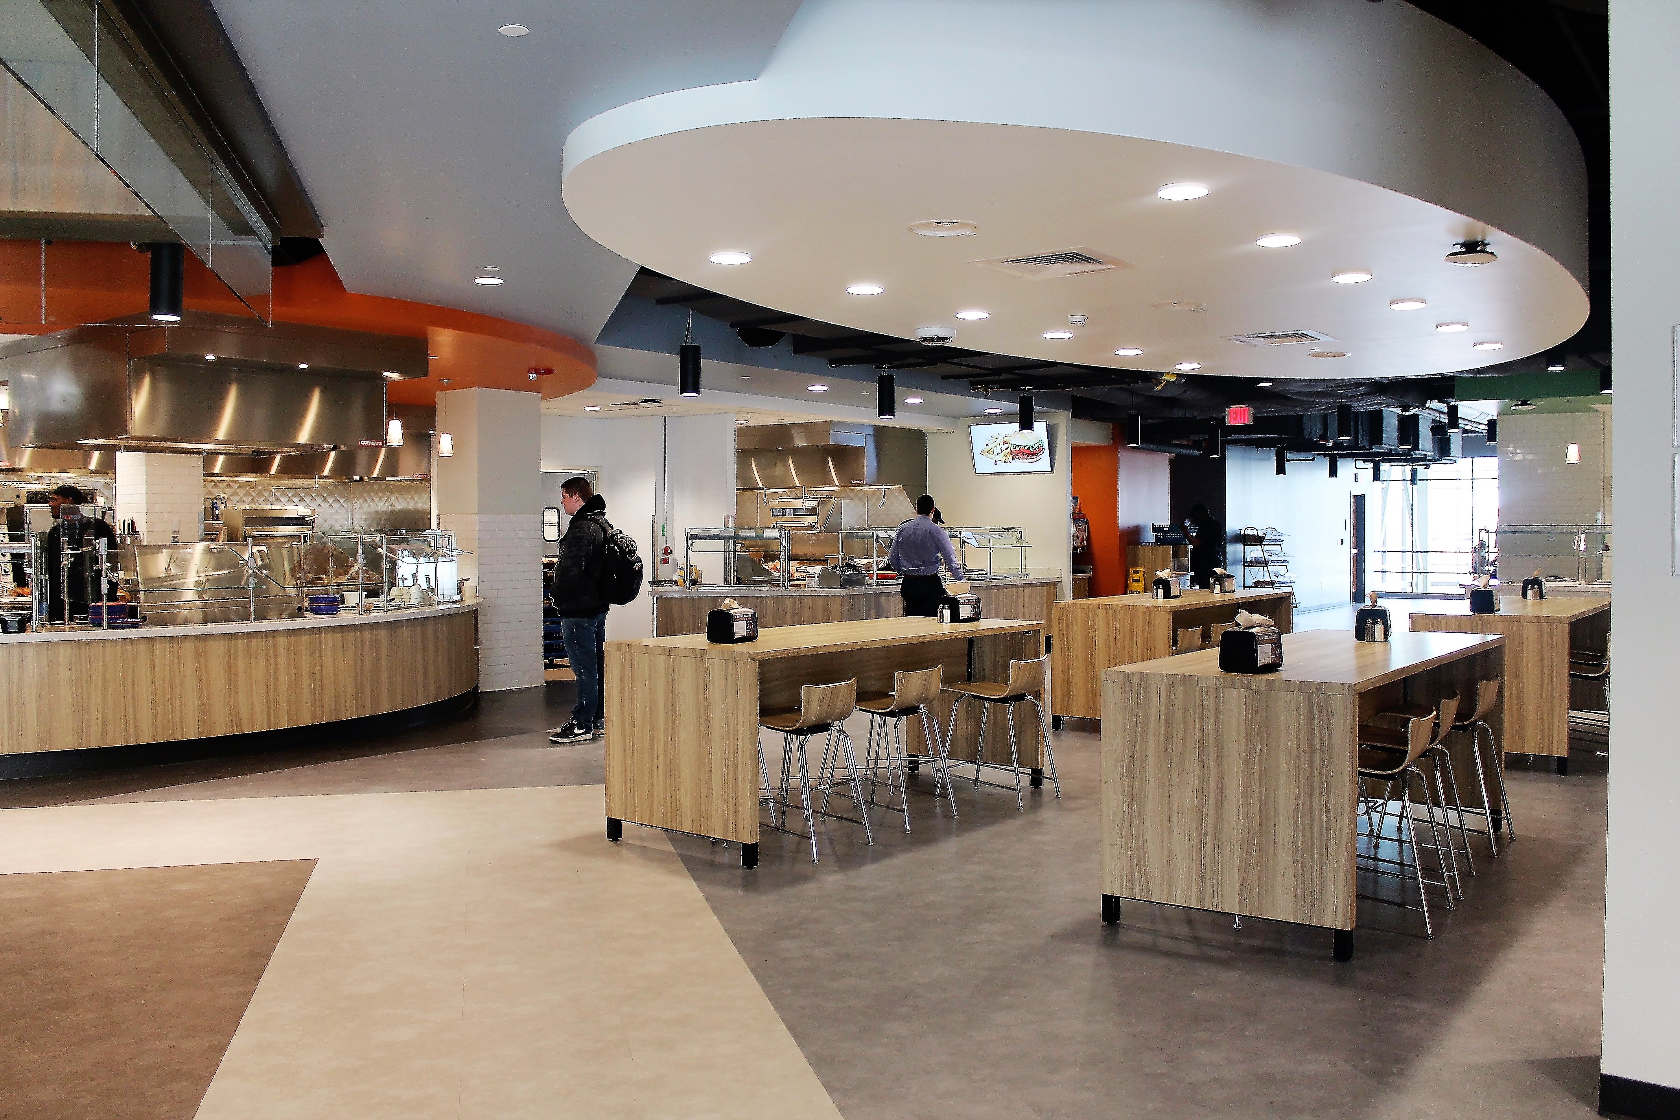
The first floor is organized as a retail dining marketplace, featuring a Starbucks café, grill and sandwich concept, bakery, grab-and-go options, and flexible lounge areas. This level also includes multipurpose dining and performance spaces that support non-academic programming such as cooking classes, poetry readings, and campus events—reinforcing the building’s role as a social and cultural hub.
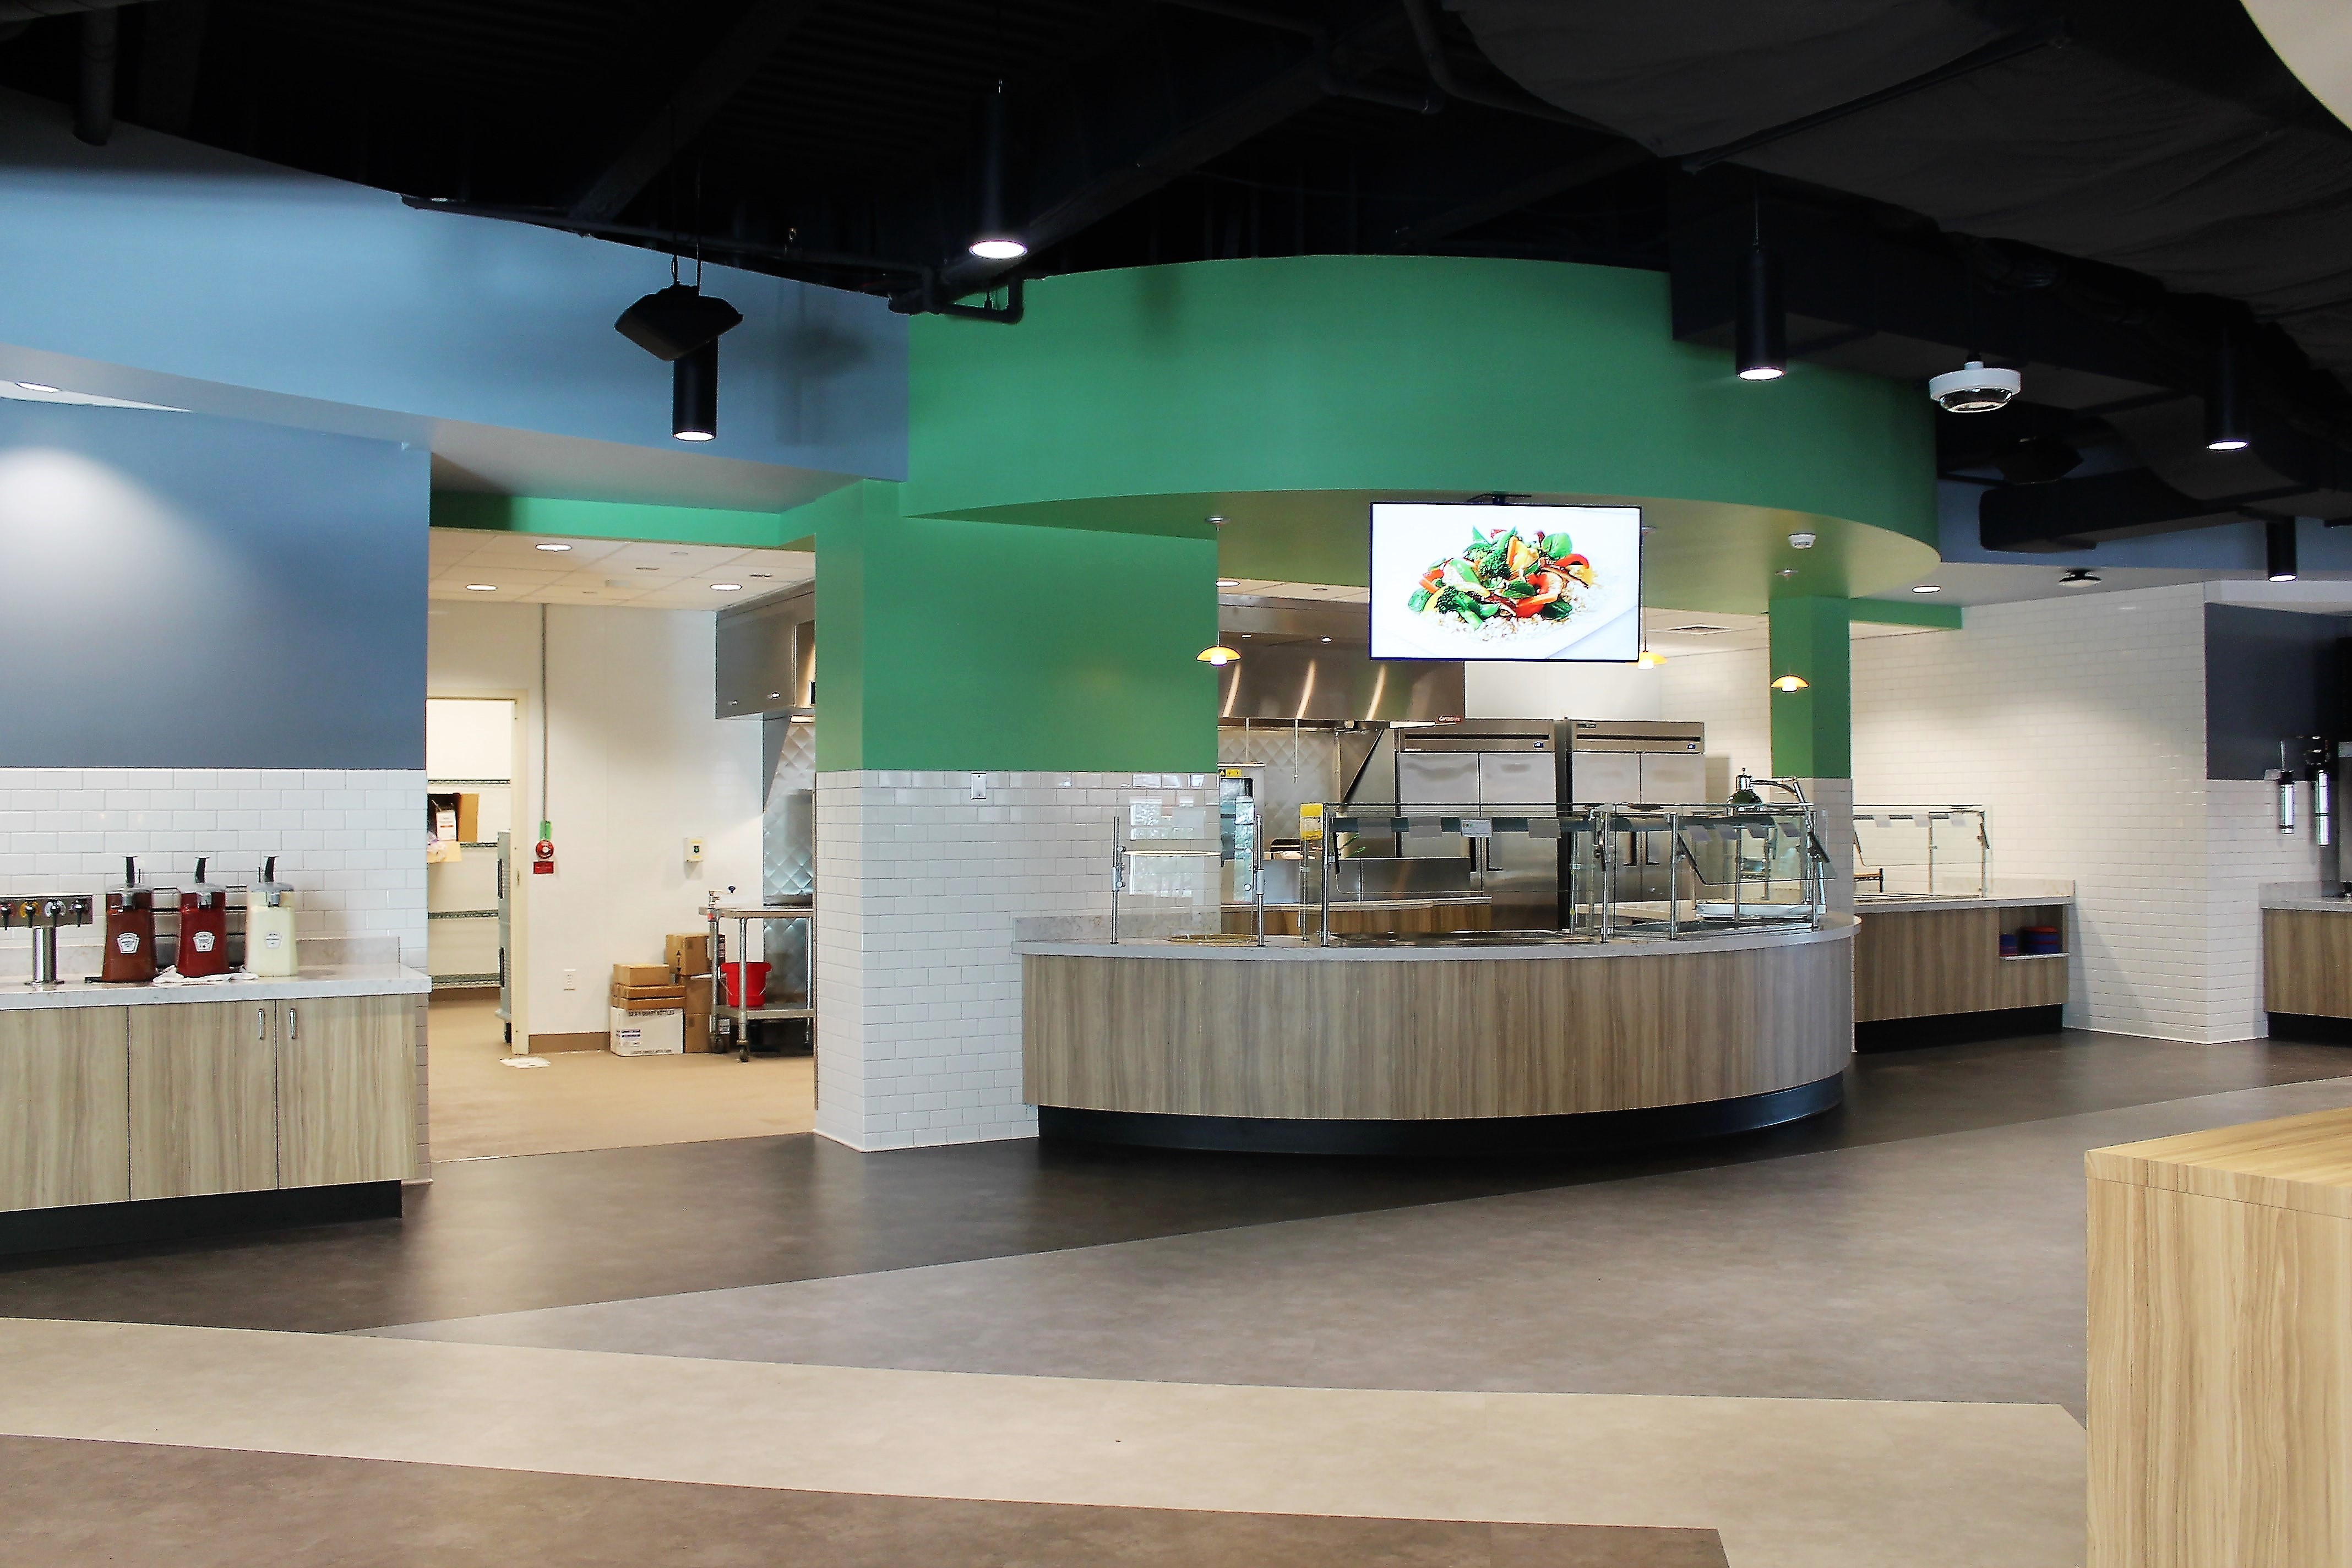
The second and third floors house the primary student dining experience, designed around a modern, multi-station food hall concept with exhibition-style cooking and diverse menu offerings. The fourth floor includes flexible conference and meeting rooms, faculty/staff dining areas, and access to a large outdoor terrace for gatherings and events.
Architecturally, the building is defined by a rounded façade and a prominent glass atrium that brings natural light deep into the interior while creating a transparent, welcoming environment. A skywalk connection links the Dining Commons to the existing campus center, seamlessly integrating new and existing student life spaces.
The project also included significant site improvements, including the relocation of an existing parking area and the construction of a new lot, adding over 100 parking spaces and enhancing overall campus accessibility.