West Springfield High School
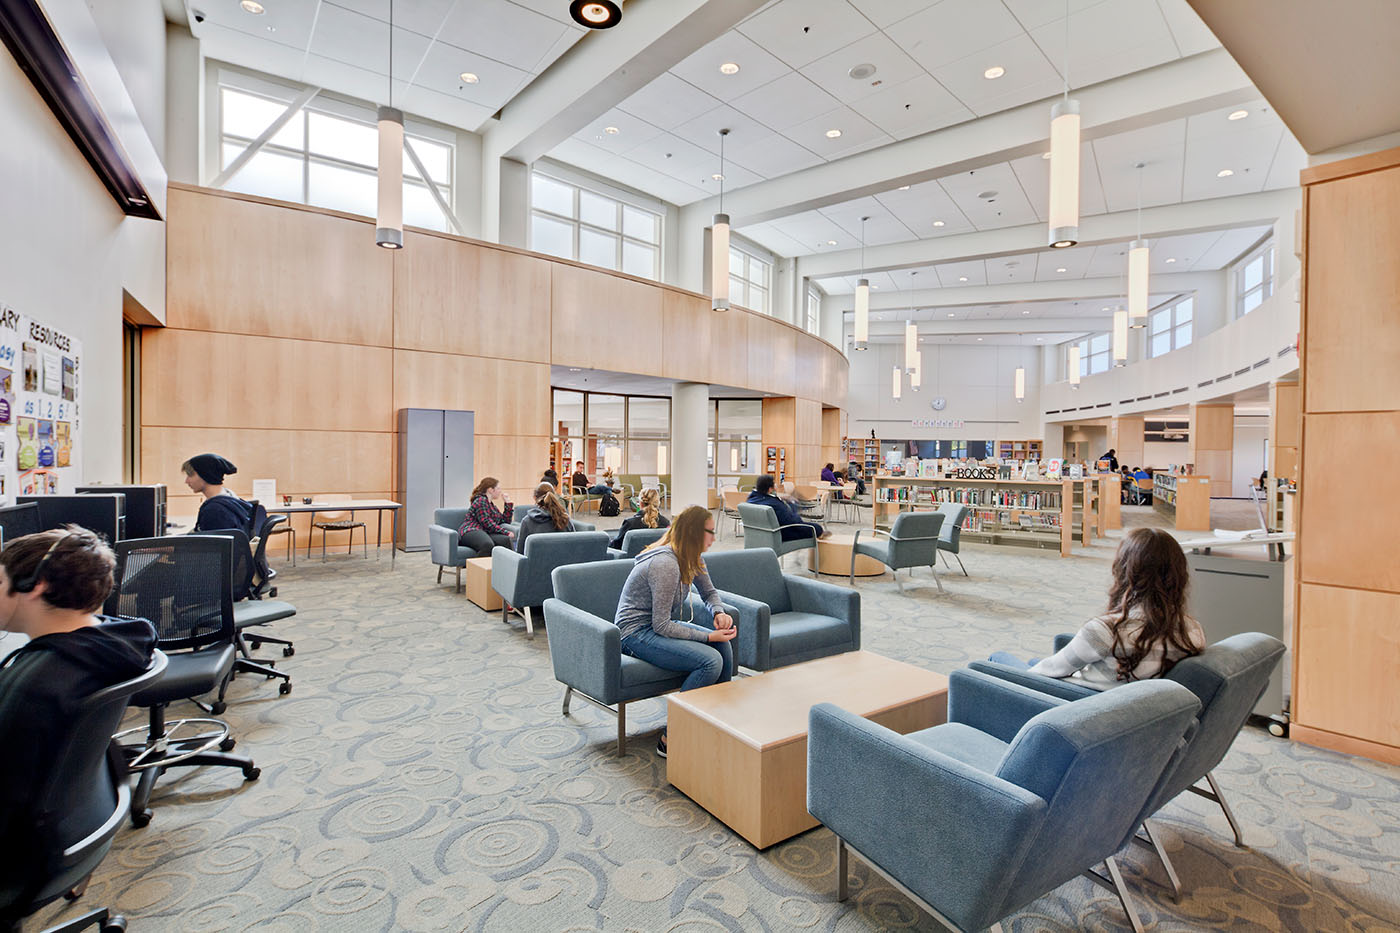

The West Springfield High School project includes the construction of a 257,525-square-foot replacement facility and the demolition of the existing high school. Delivered through the Massachusetts School Building Authority (MSBA) Model Schools Program, the project utilizes a proven prototype design approach that streamlines planning, reduces design time, and improves cost efficiency by reusing successful modern high school concepts.
The new facility is organized around two four-story academic “pods” that create flexible, interdisciplinary learning environments. Each pod includes shared central spaces that support a range of instructional activities, including large group instruction, mini-theater learning areas, language and computer labs, a television studio, and advanced technology labs.
Designed to support 21st-century learning, the school features collaborative academic neighborhoods, dedicated STEM, humanities, and arts programming, and community-focused amenities such as a performing arts center, athletic facilities, and wellness spaces. The building is also designed with sustainability in mind and meets Massachusetts Green School requirements with LEED Silver certification.

Client:
Town of West Springfield
Architect:
Symmes Maini & McKee Associates
Project Type:
New Construction
Market:
K-12 School
Size:
257,525 sq. ft.
Sustainability:
LEED Silver
.png)
.png)